Keith Landry
“The construction process went more smoothly than I could have possibly imagined, even though we were living several hours away in Atlanta the entire time.”
CustomhomesbuilttotakeaGulfCoaststorm.
A family-owned Walton County builder specialising in ICF and concrete construction. Traditional wood-frame homes too, built right the first time, since 2006.
“The construction process went more smoothly than I could have possibly imagined, even though we were living several hours away in Atlanta the entire time.”
“I've built before, and this has been my best building experience ever. My new house is completely spectacular too.”
“Hiring Jeremy and his team to build our custom ICF home in Inlet Beach was literally one of the best decisions we have ever made.”
“Not only did they build a beautiful home, which has highly appreciated in value, they made the whole thing very stress free.”
“JAT Specialties, LLC built our home on Choctawhatchee Bay in 2023-2024 on time and within our budget.”
“The company is terrific, the owners are honest and reliable, really terrific experience, would highly recommend.”
“What a great experience. Highly recommended, will not disappoint.”
“Best builder!! Would highly recommend!!!”
“A family owned business that will take care of all of your needs in Santa Rosa Beach!”
Core JAT Services
How It Gets Built
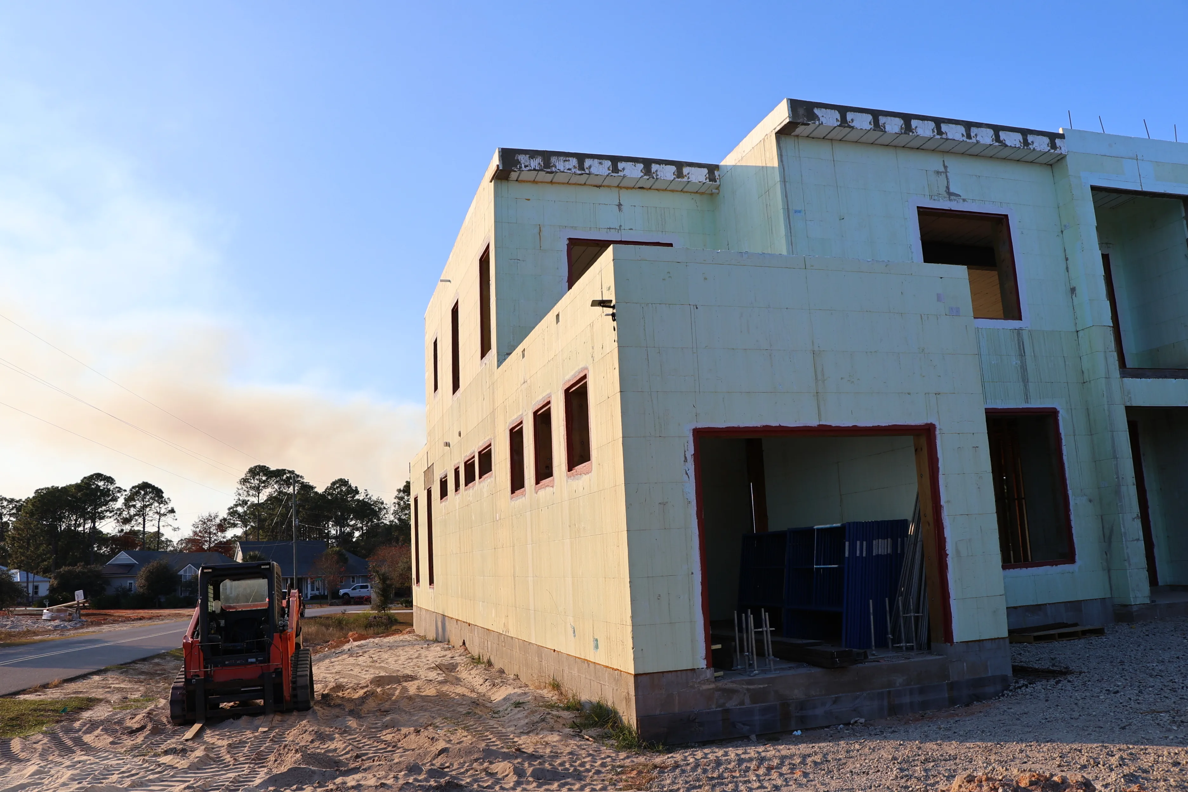
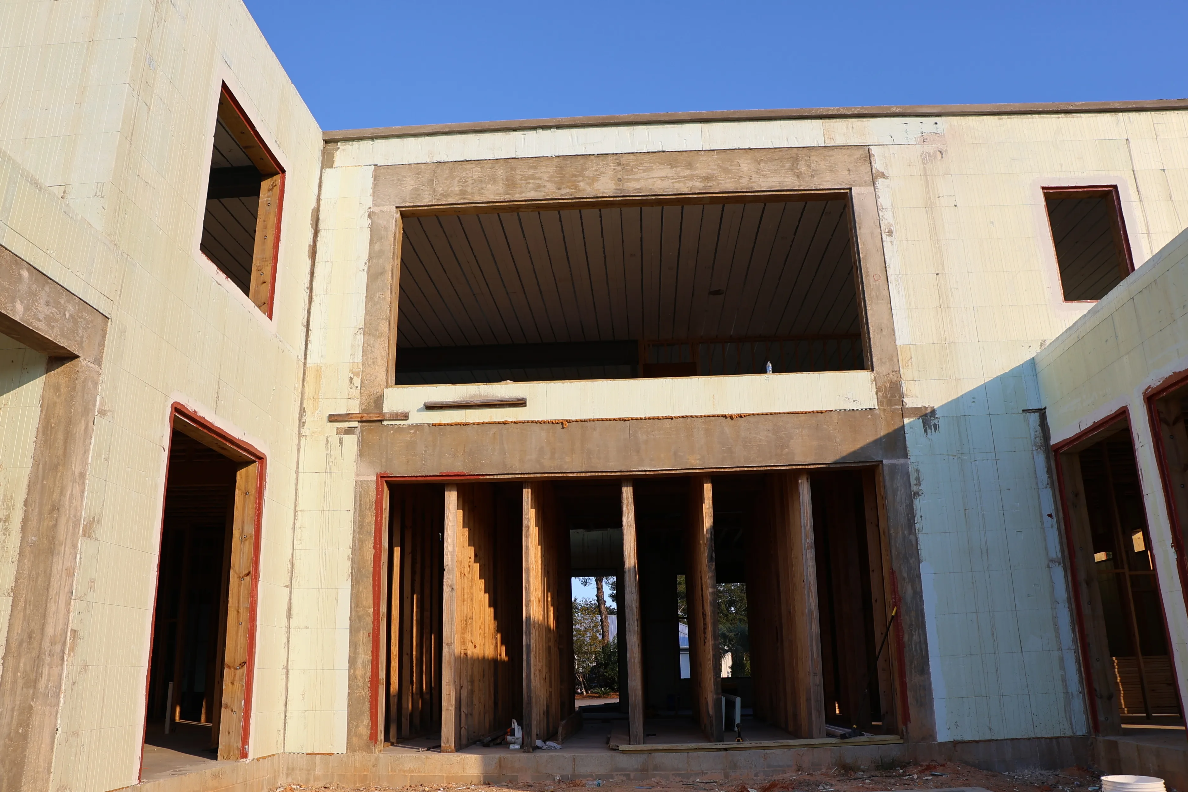
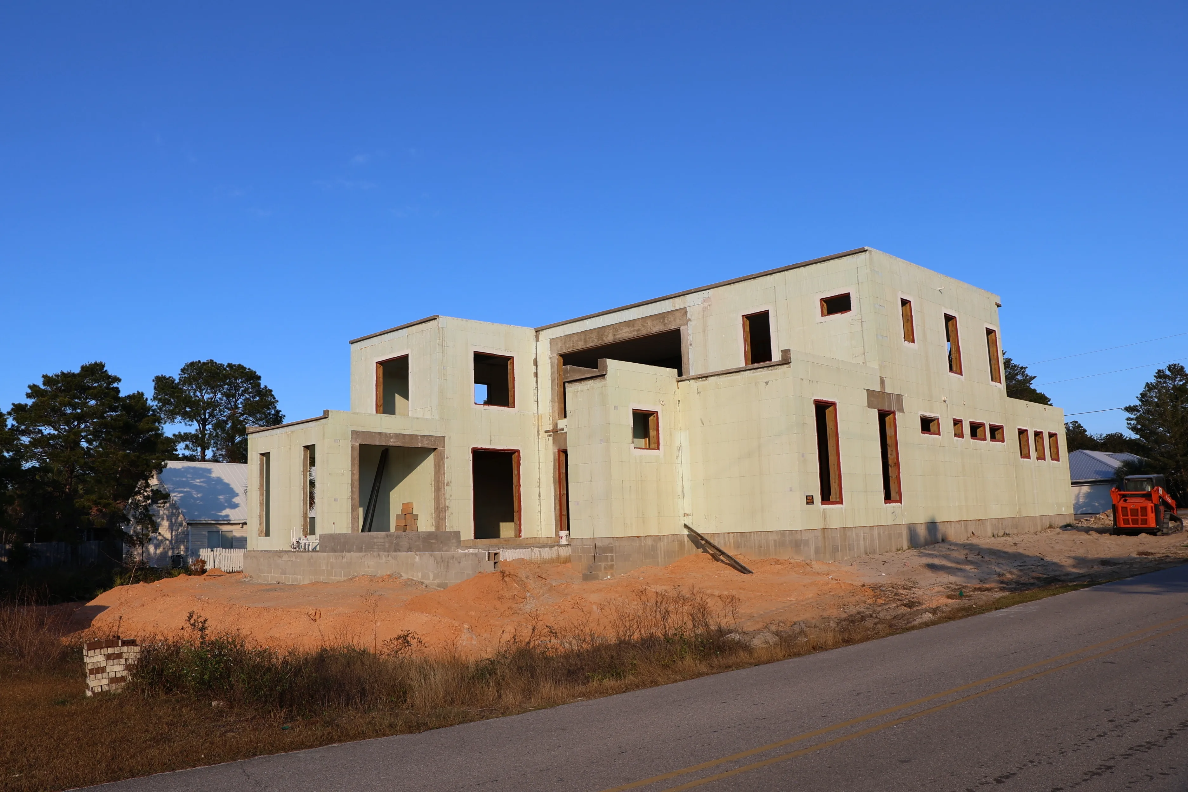
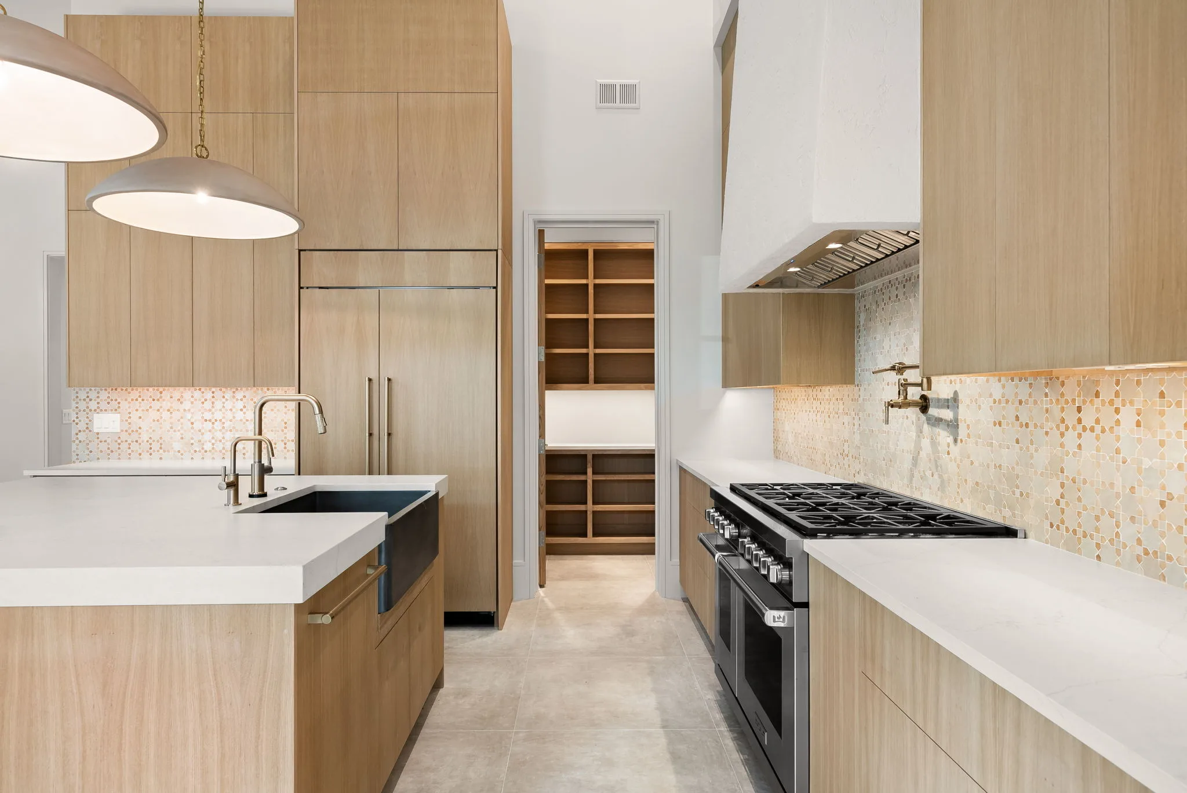
Every JAT house goes through the same three stages, from the day the lot is cleared to the day the lights go on. This is our own footage and photography of that work.
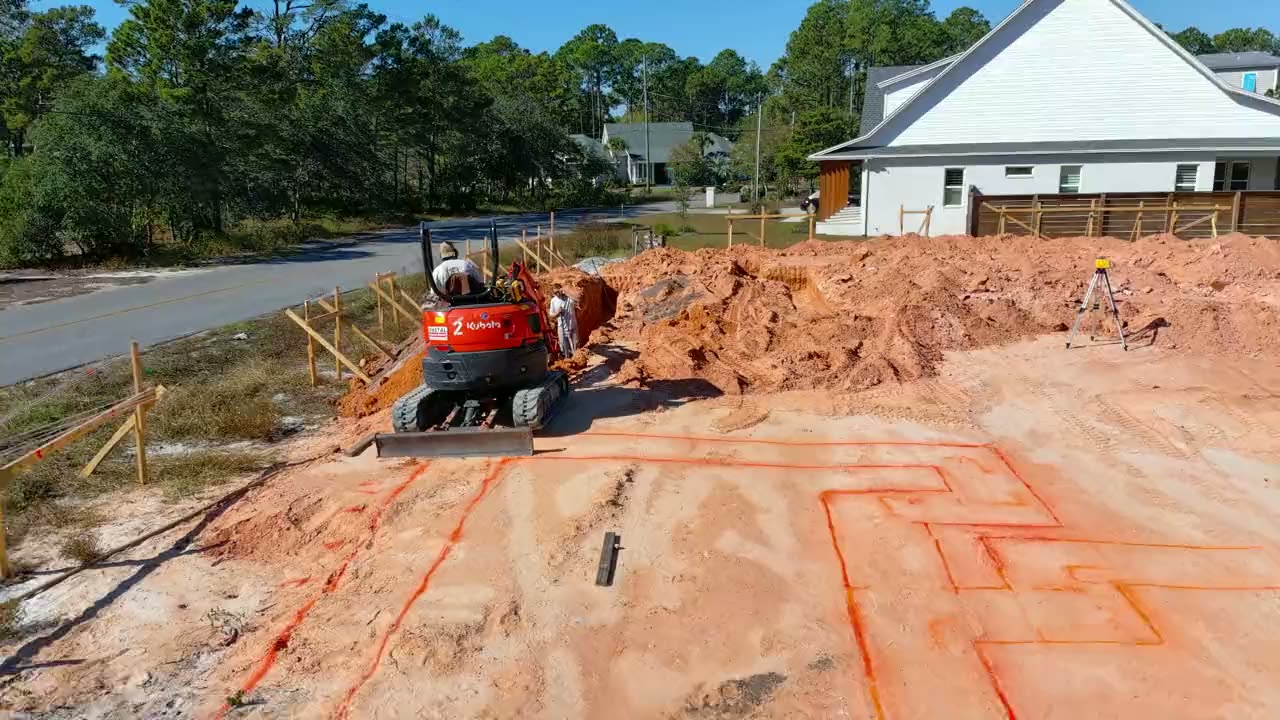
The lot is cleared, the footprint set out, and the footings and slab poured. Get this wrong and nothing above it is ever quite right.
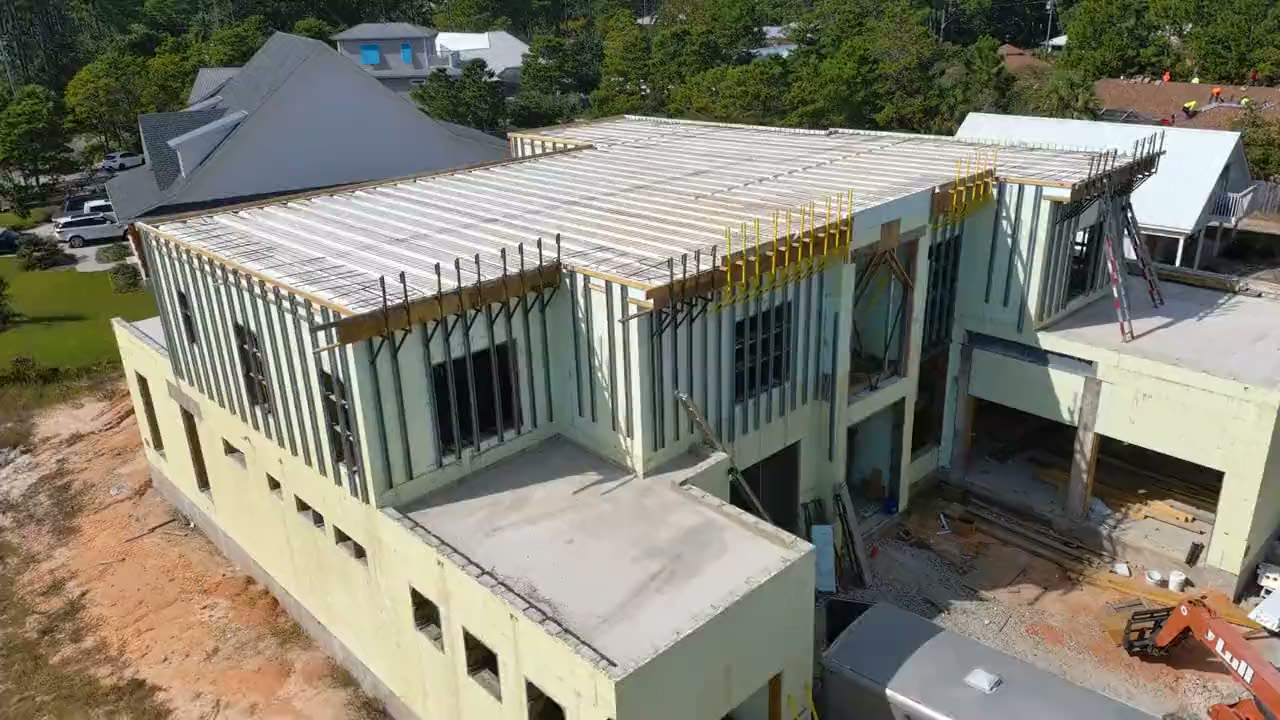
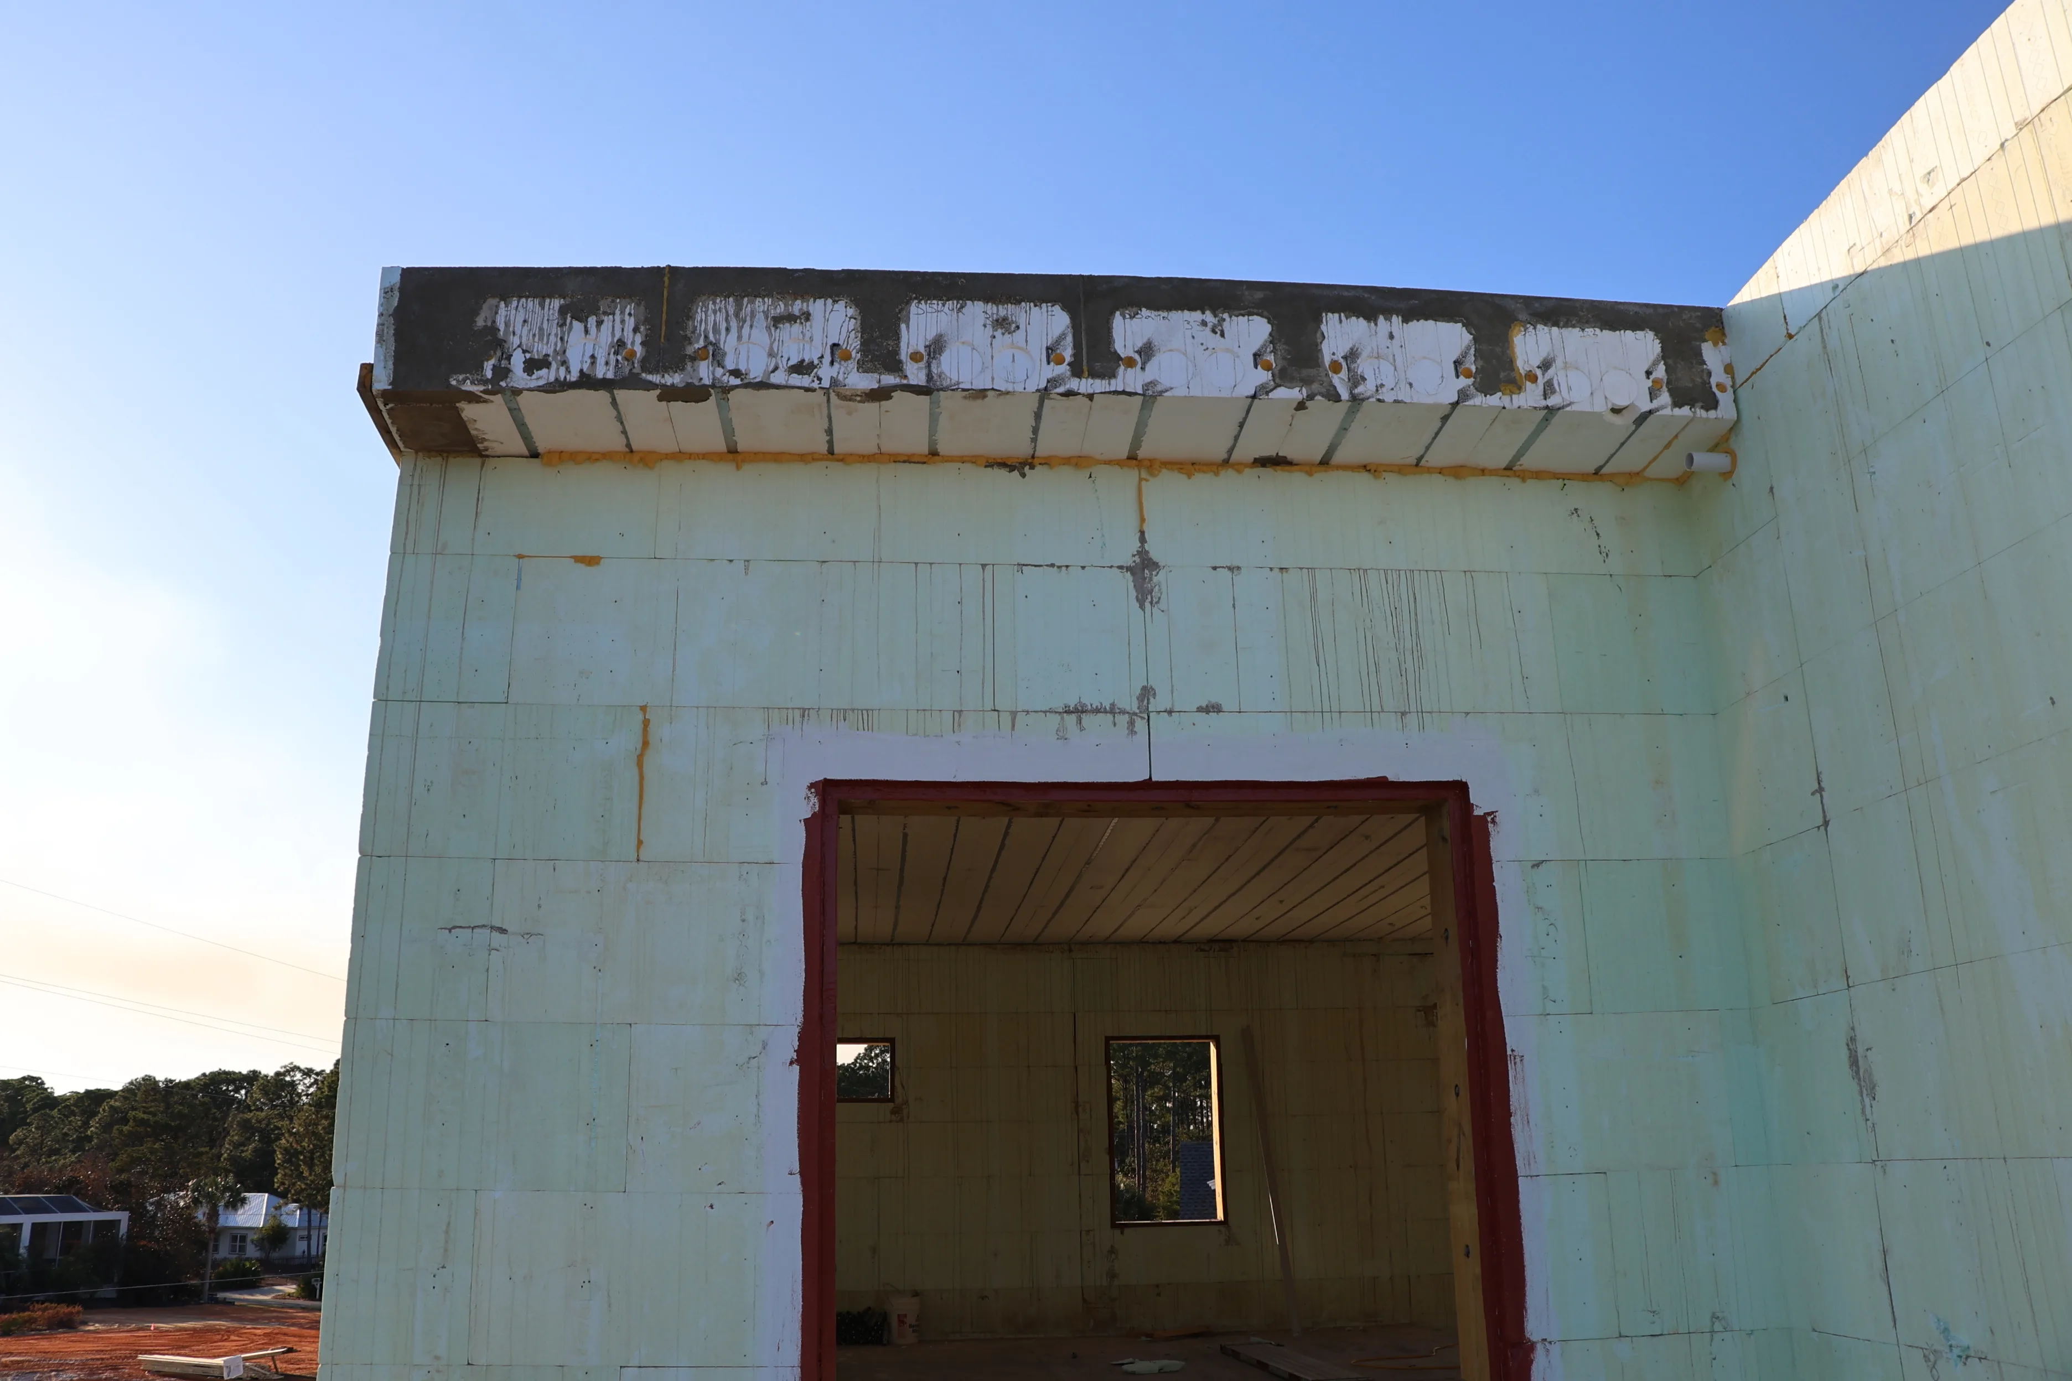
Insulated concrete forms are stacked, steel is tied inside them, and the walls are poured solid. What you are looking at is the structure itself, not a frame waiting to be filled.
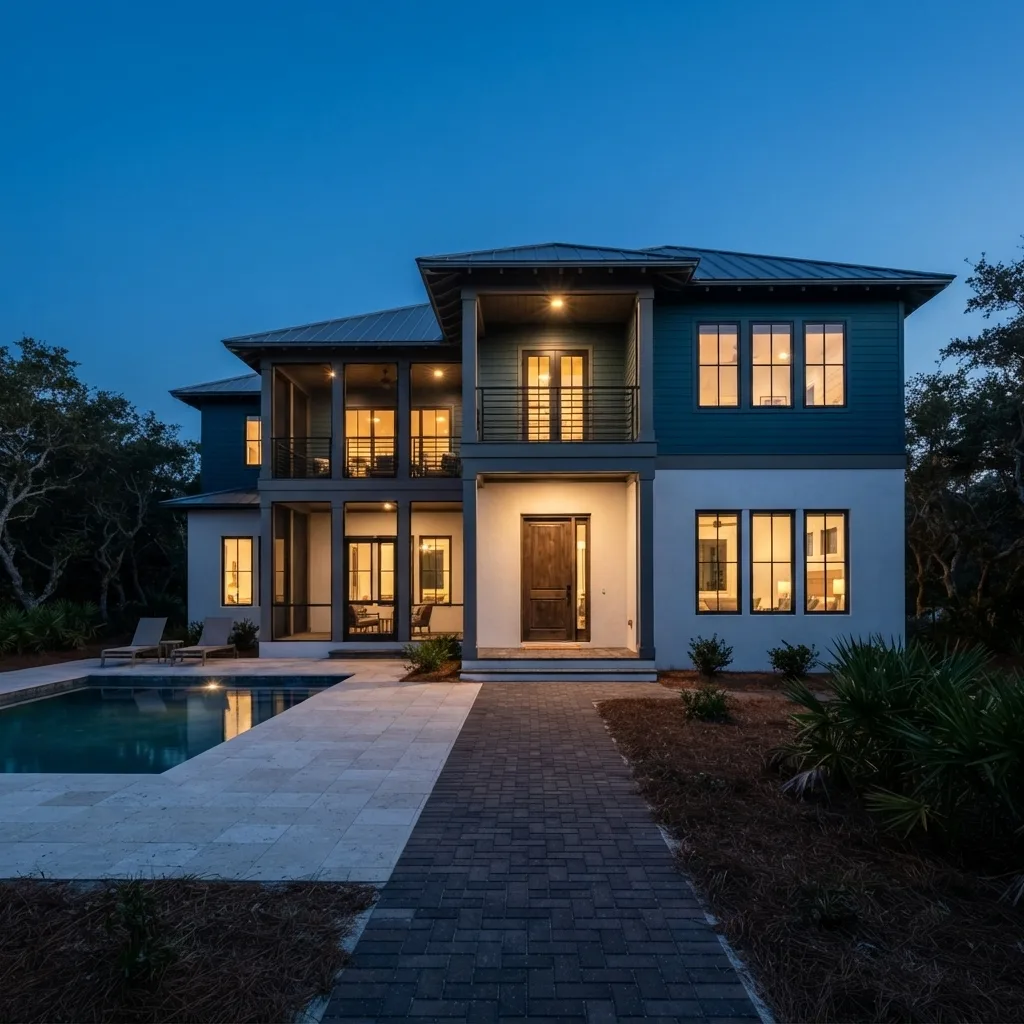
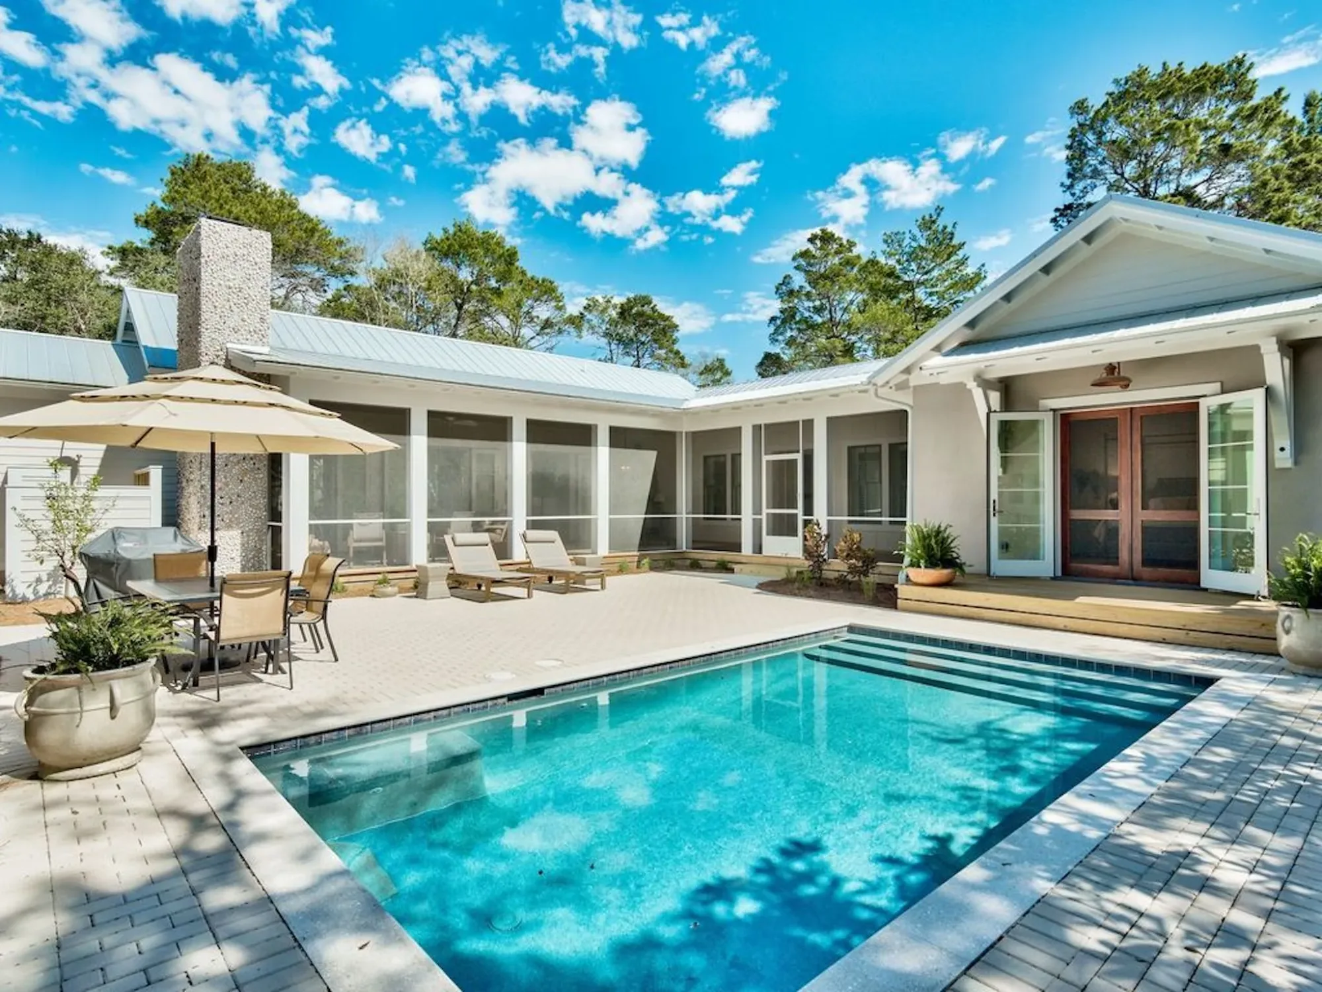
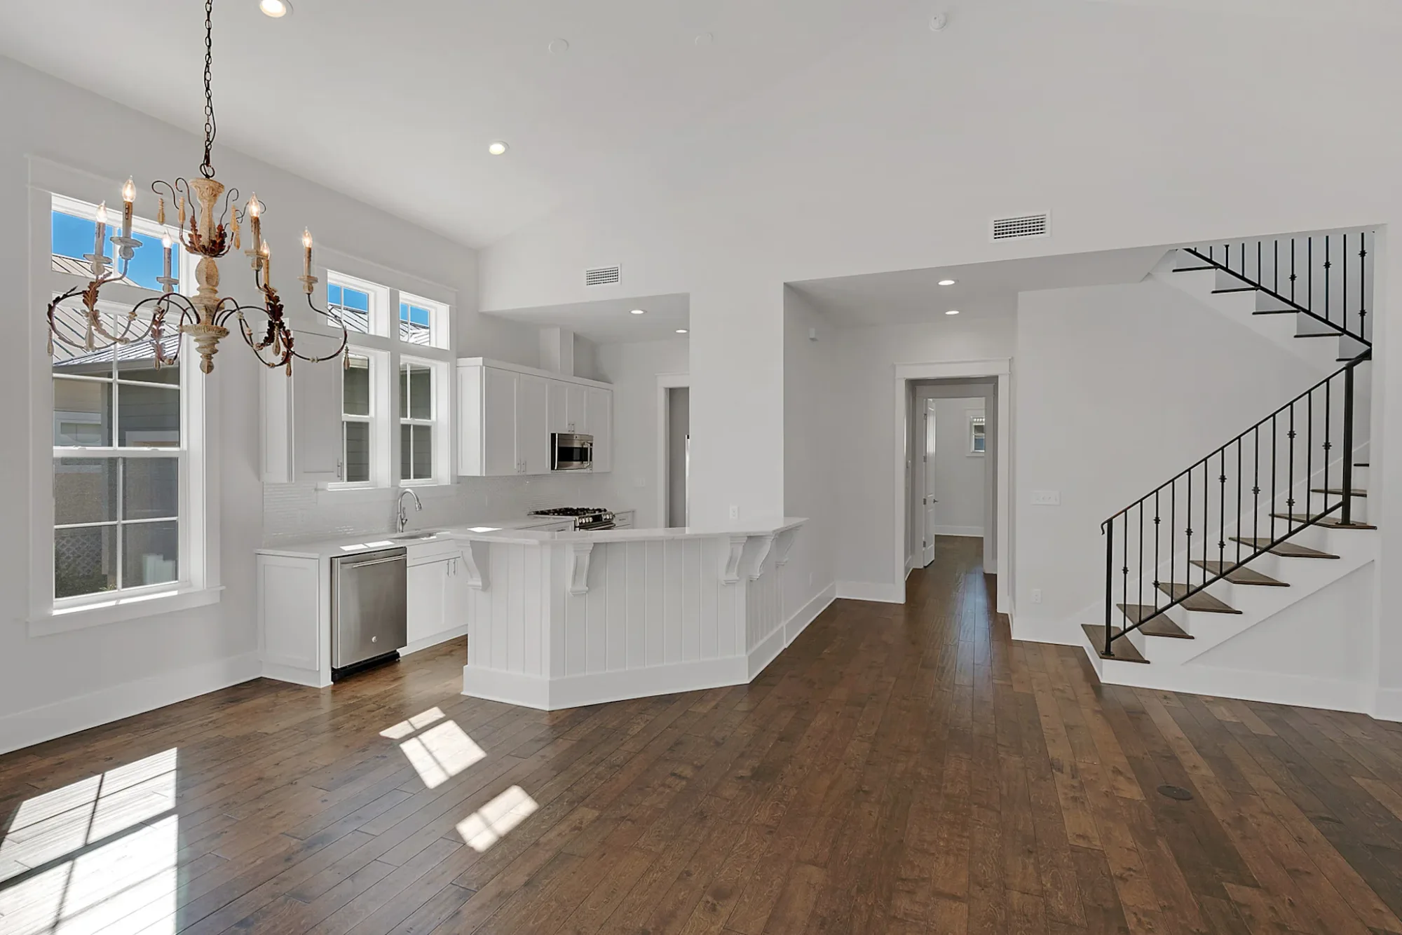
Cladding, roof, glazing, interiors and the punch list closed out. A finished JAT home, handed over.
Custom Homebuilding in Santa Rosa Beach FL
JAT Specialties has been building across Walton County since 2006. We build traditional wood-frame homes and specialise in Insulated Concrete Form construction, because a house on this coast should stand up to the strongest storms and still be cheap to cool in August.
Custom Homebuilding
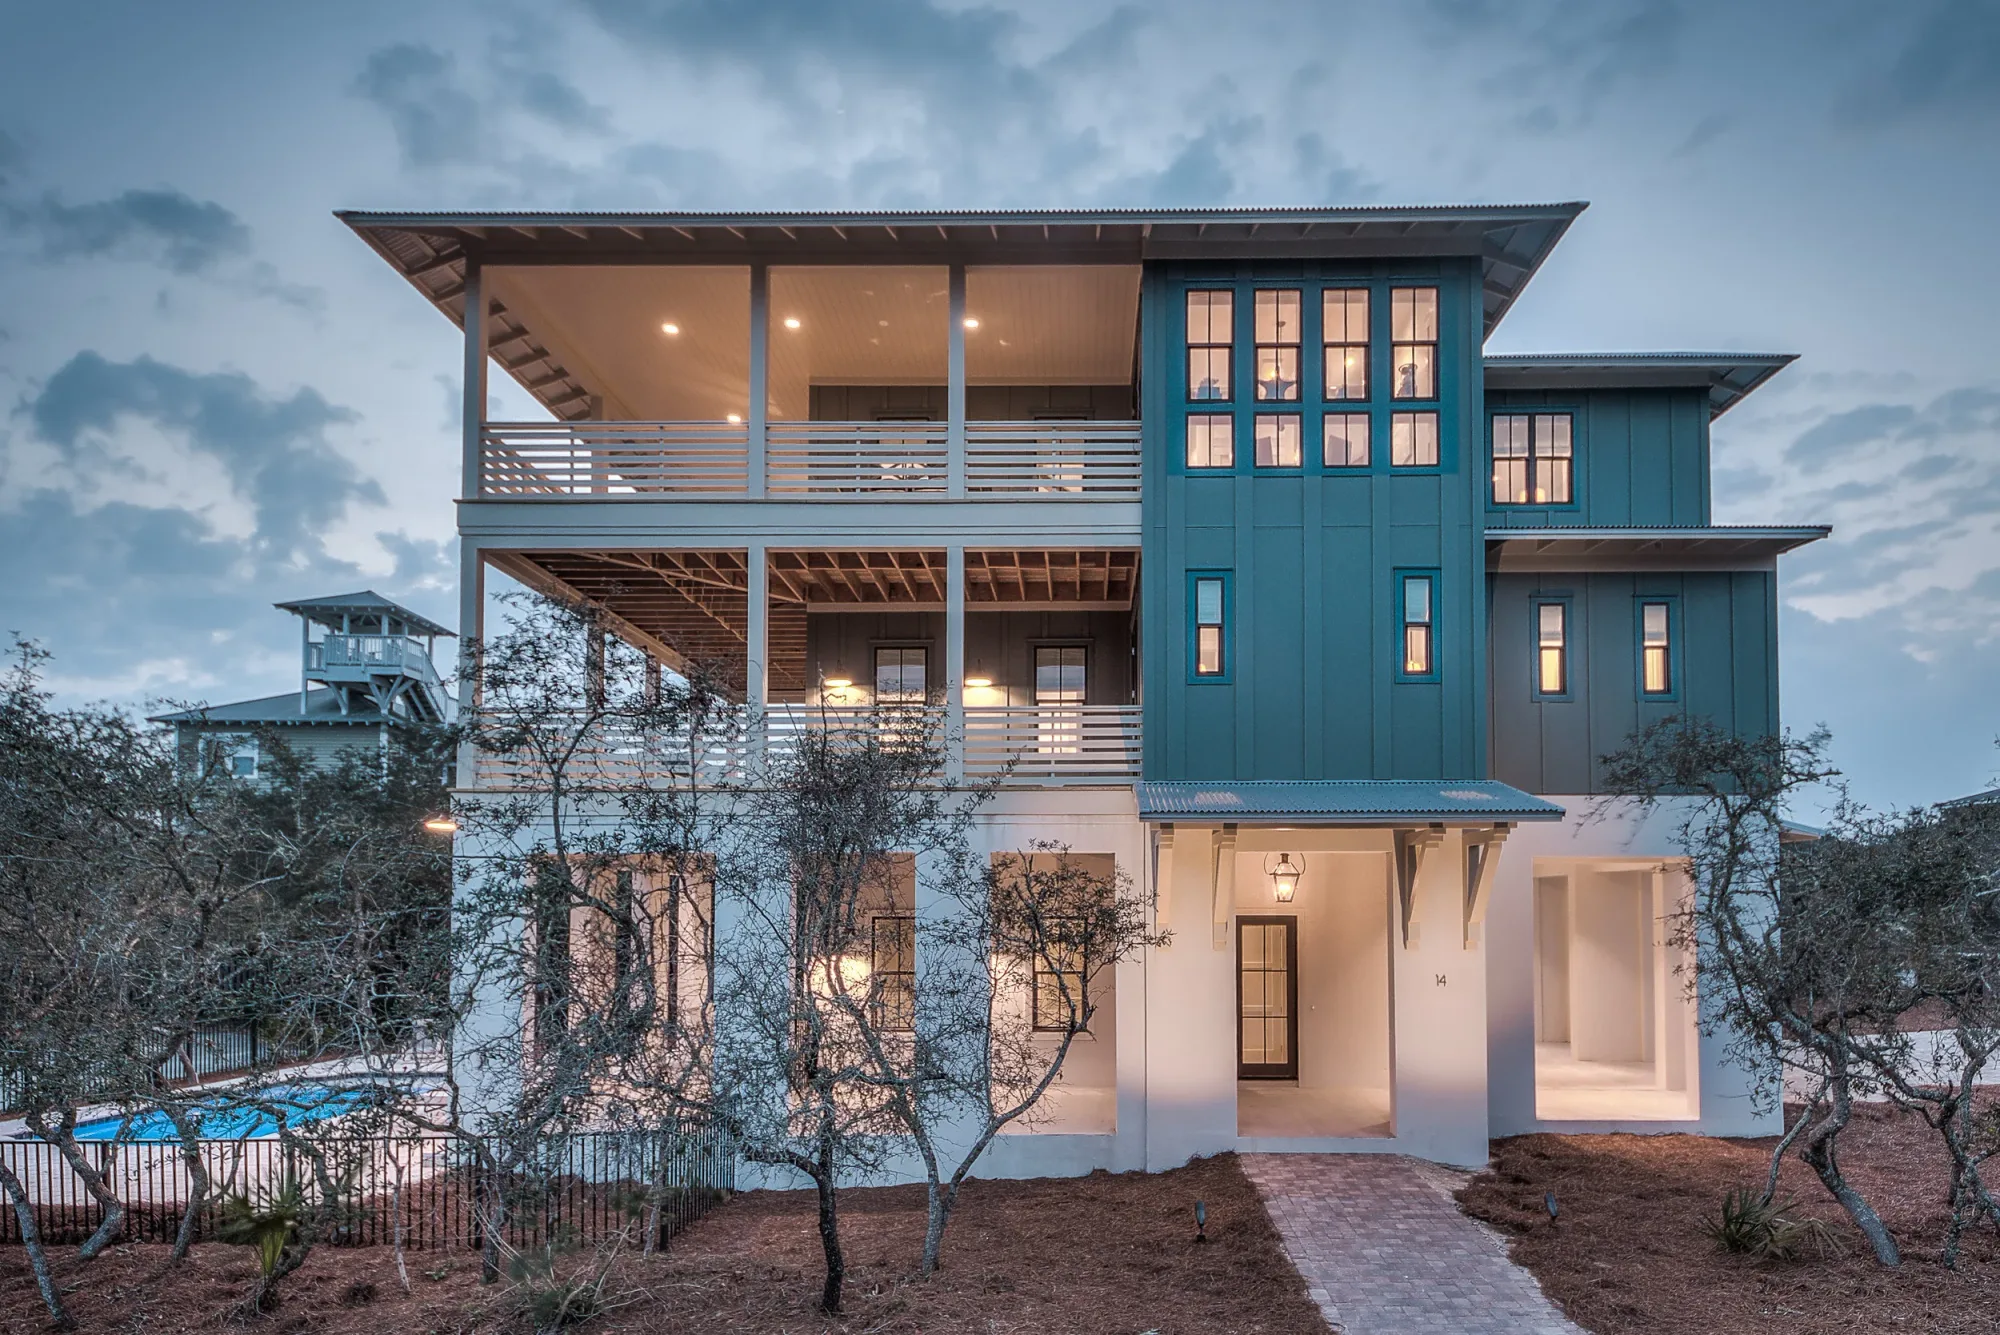
Traditional wood-frame custom homes built from your plans, on your lot, by the people who own the company.
Learn More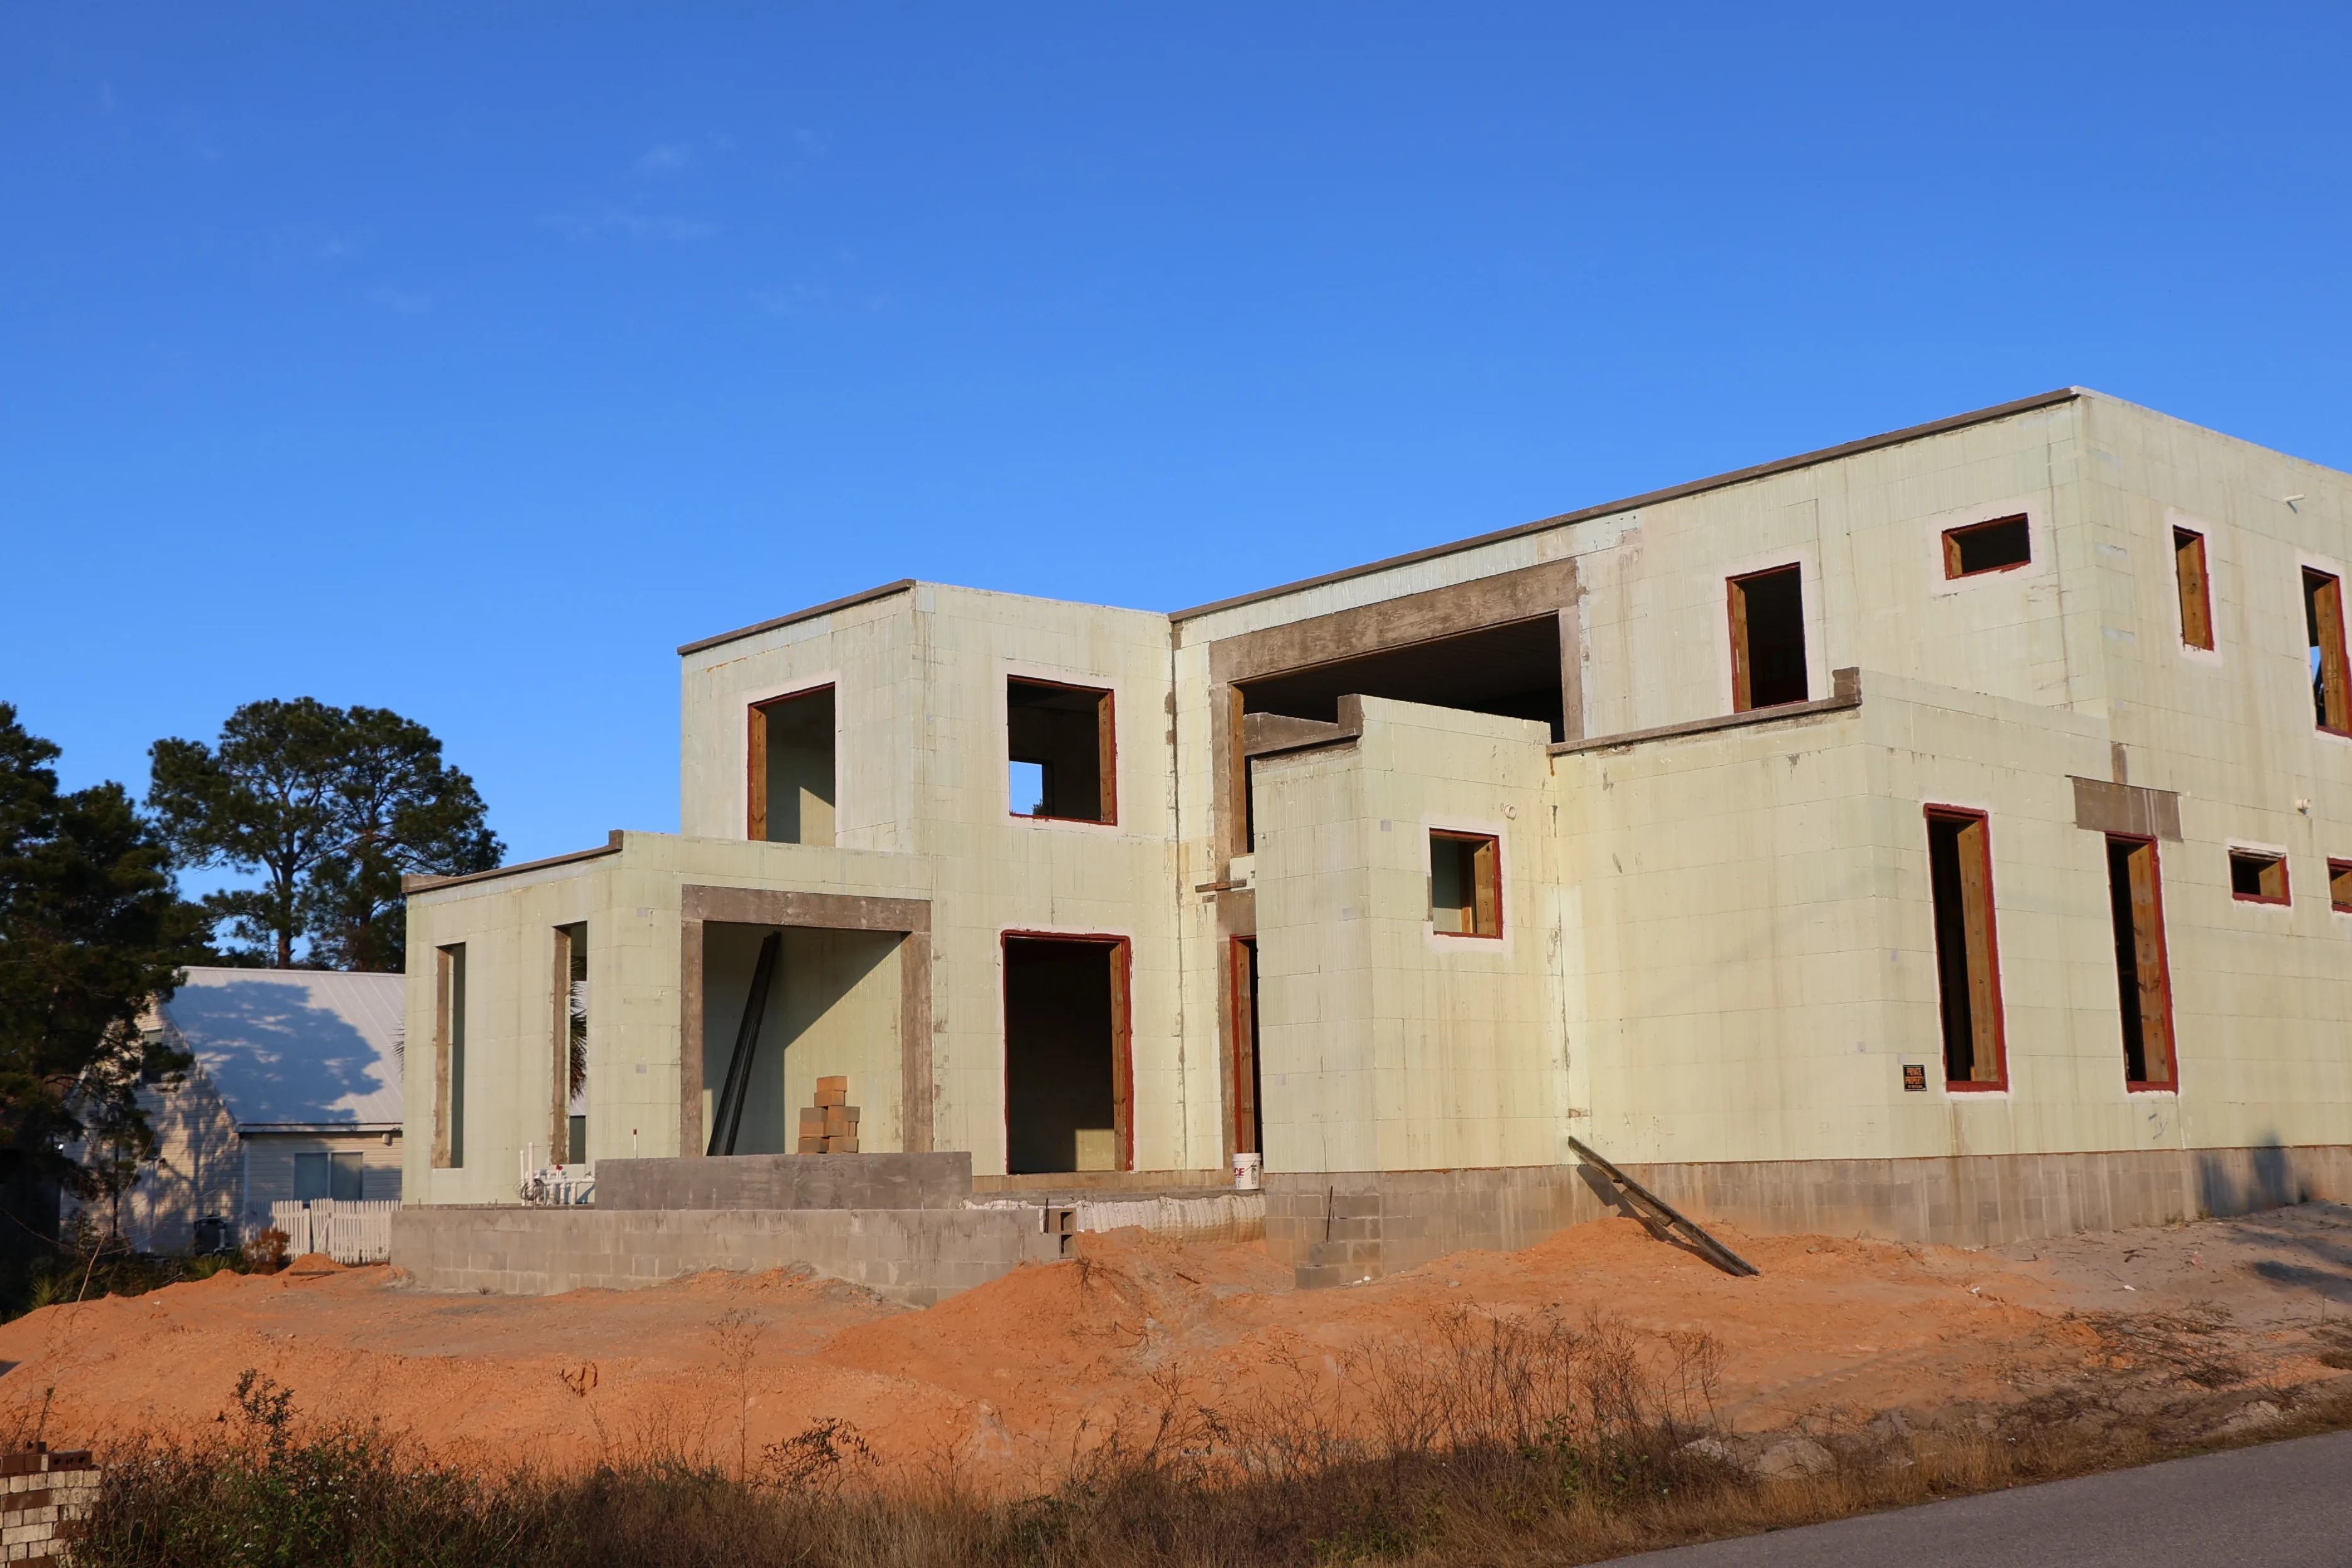
ICF Construction
Insulated Concrete Form building, a reinforced concrete home that stands up to storms and cuts energy bills.
Learn More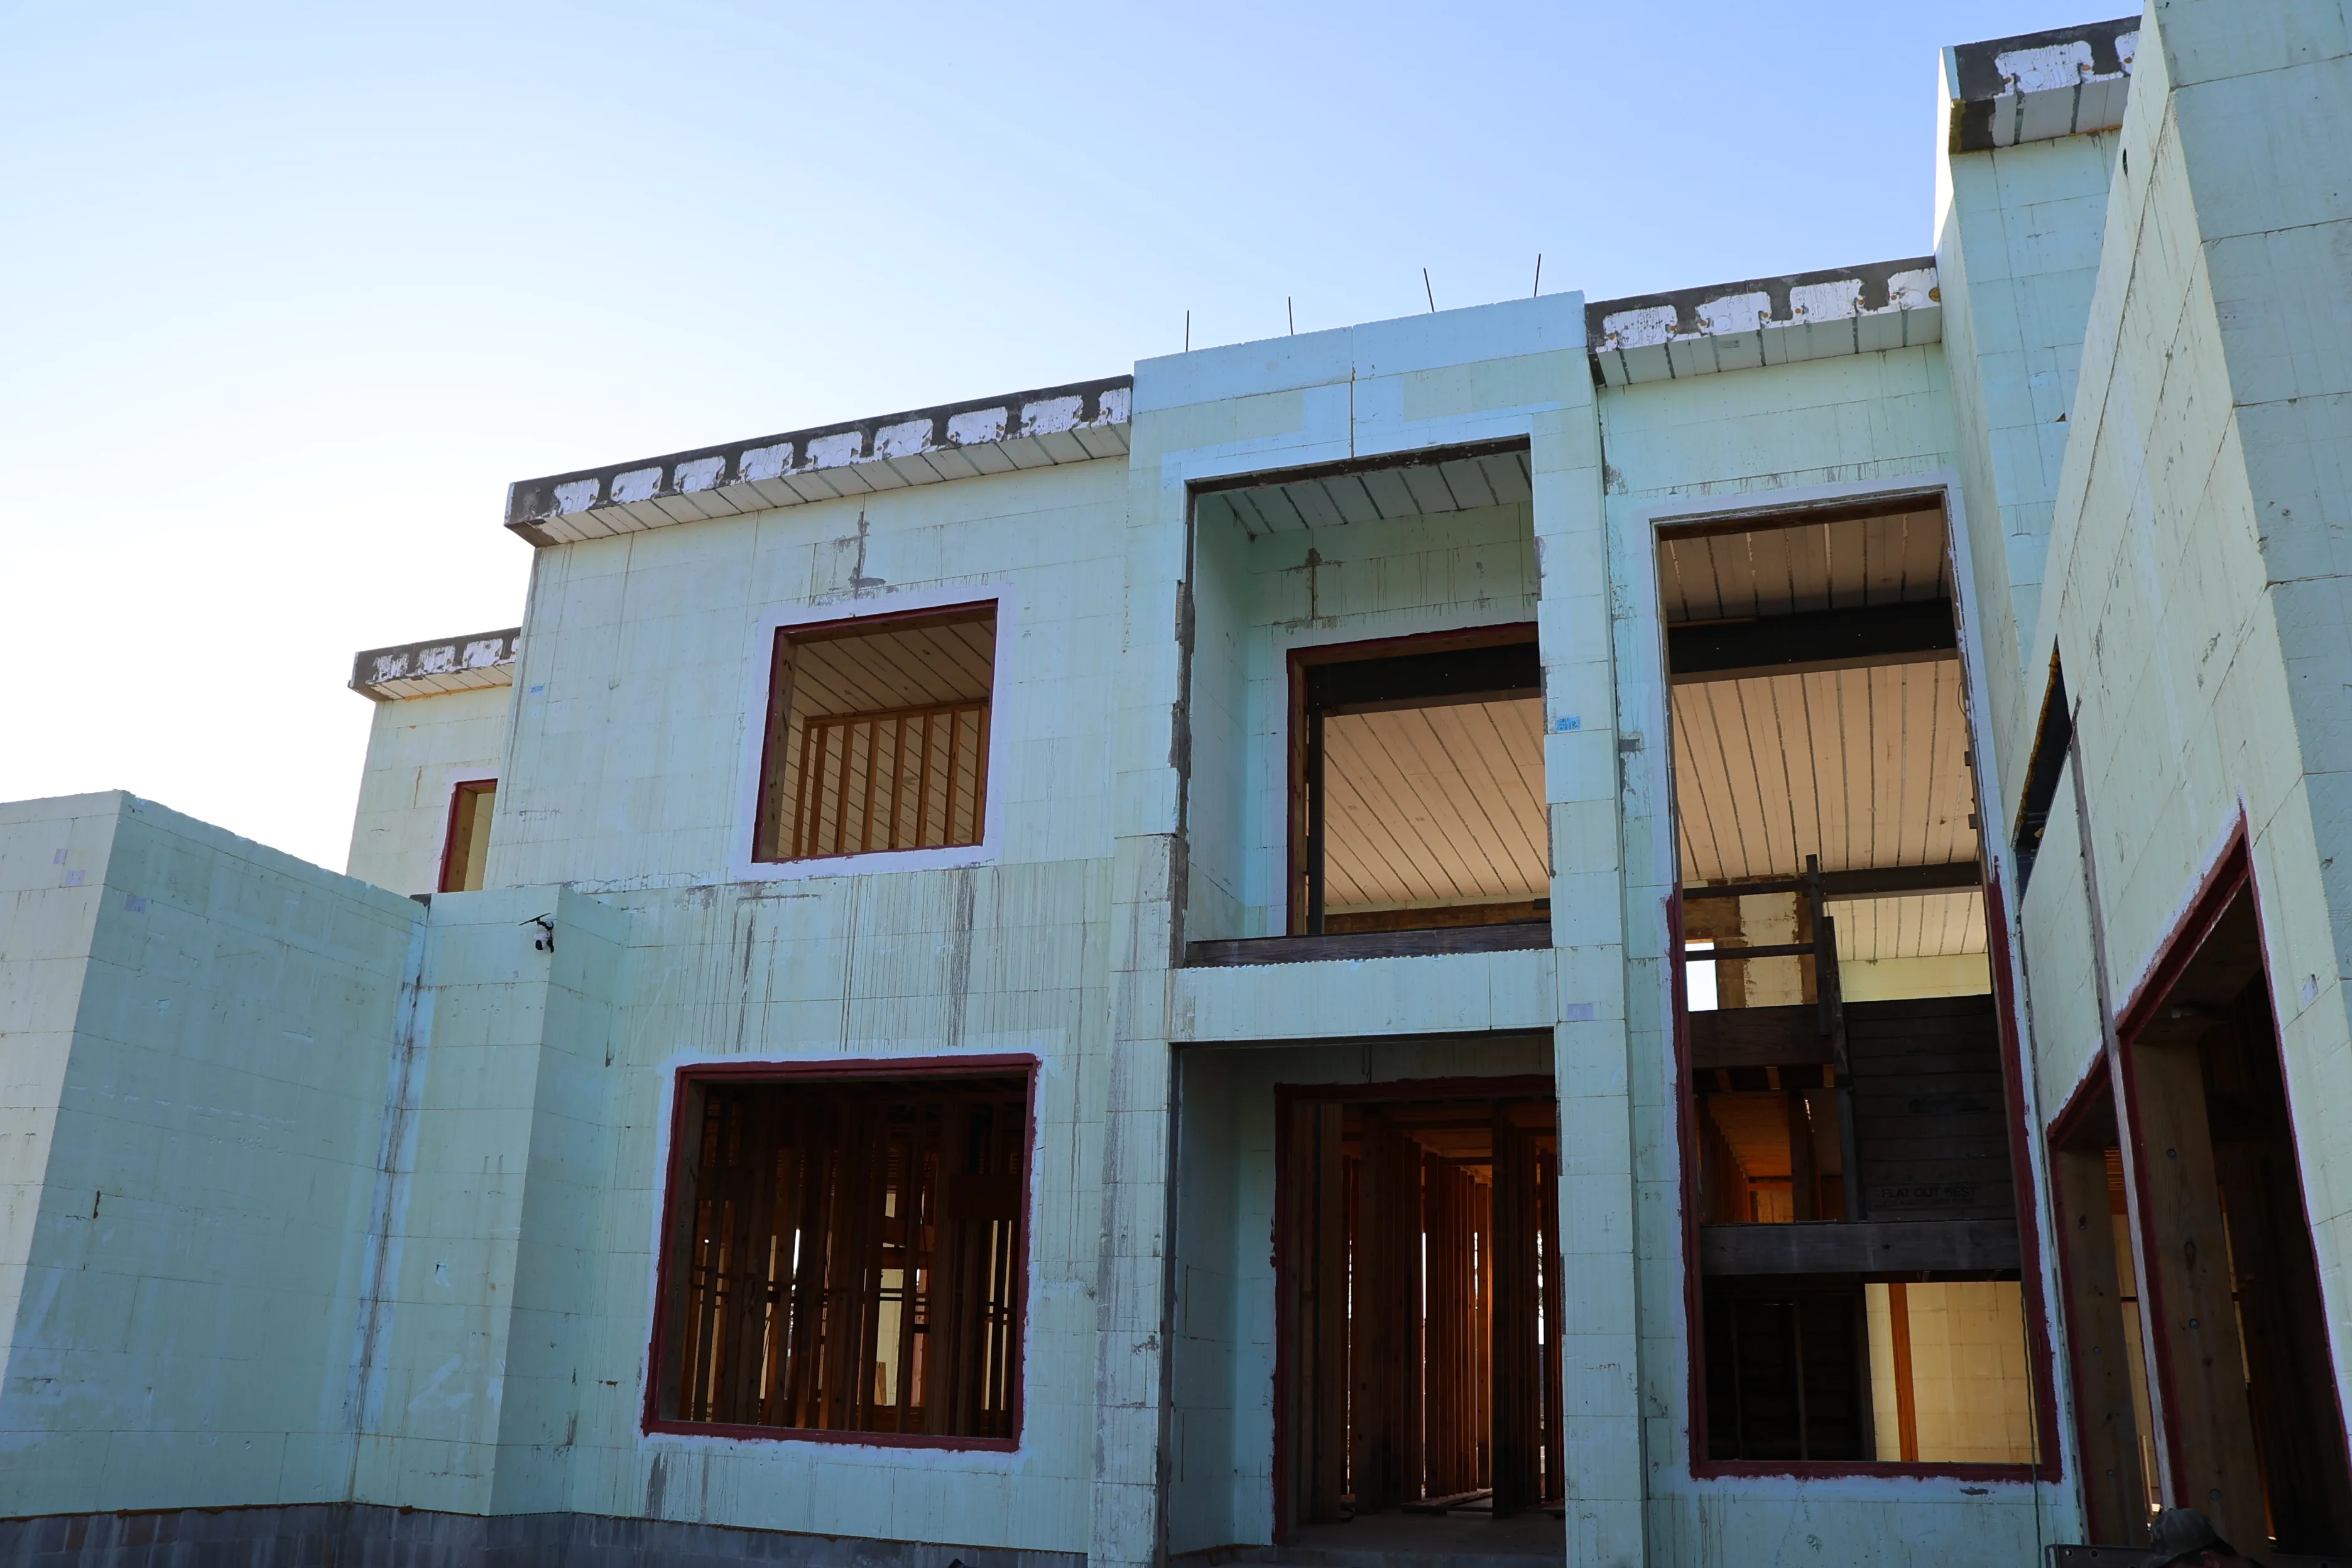
Concrete Homes
Whole-home concrete construction for owners who want the most durable house available on this coast.
Learn MoreHow We Compare
JAT
Other Companies
What Makes Us Different
Plenty of builders will quote you an ICF house. Very few build them regularly. Insulated Concrete Form construction is what we are known for on this coast, a steel-reinforced concrete wall, insulated on both faces, that stands up to storms, stays quiet and cuts what you spend cooling it.
Jeremy's background runs through civil engineering, construction administration, architectural project management, site supervision, site design and surveying. That is an unusual foundation for a homebuilder, and it shows up in how site, drainage and structural questions get answered, early, and properly.
JAT is a family company. Jeremy started it in 2006, Mitchell joined in 2016 and Mason in 2023. When you hire us, the people who own the business are the people on your job, which is the whole reason our estimates hold and our punch lists actually get closed.
Most homes on this coast are a wood frame with insulation stuffed between the studs. An ICF wall is a solid, steel-reinforced concrete core poured inside permanent foam forms, insulated on both faces, with no gaps and nothing to rot.
Reinforced concrete core
The structure. Steel rebar is tied inside the forms before the pour, so the finished wall is one continuous monolithic slab of reinforced concrete rather than a lattice of separate framing members.
Core thickness is engineered per project. More on how we build with ICF
ICF vs. Wood Frame
Plenty of builders will push you toward whatever they prefer to build. We do both, so here is a straight comparison, including where ICF costs you more.
Insulation
ICF Construction
Continuous foam on both faces of the wall, unbroken from corner to corner.
Traditional Wood Frame
Insulation sits between the studs, so it is interrupted by framing every 16 inches or so.
Structure
ICF Construction
One monolithic slab of steel-reinforced concrete, poured as a single continuous wall.
Traditional Wood Frame
A lattice of individual studs, plates and sheathing, held together with fasteners and connectors.
Storm & impact
ICF Construction
Mass plus steel. The wall resists wind-borne debris because of what it is made of.
Traditional Wood Frame
Resistance comes from engineering the connections, straps, ties and fastening schedules done right.
Sound
ICF Construction
The concrete core's mass cuts down how much outside noise gets through the wall.
Traditional Wood Frame
Sound passes more readily through a hollow, framed wall cavity.
Up-front cost
ICF Construction
Costs more to build, though new advancements are continuously reducing that gap. The trade is lower energy bills and less maintenance over the life of the house.
Traditional Wood Frame
Lower up-front cost, and the framing trade is available everywhere on this coast.
Wood frame is still the right answer for plenty of budgets and sites, and we build those too. Tell us about your project and we'll say which one we would put our own money on.
Working With Us Is Easy As 1-2-3
From the first conversation to the final walkthrough, here is how a project runs with us.
Tell us about the site, the plans and the budget. We will tell you honestly what is realistic before anyone spends money.
Drawings finalised, permits handled, and a line-item estimate you can actually read, so decisions get made while they are still cheap.
Construction with an owner on site, a schedule that holds, and a walkthrough at the end where the punch list gets finished.
Planning a build in Santa Rosa Beach?
Tell us about the site and the budget, and we'll tell you honestly what's realistic.
Start The ProcessRecent Projects
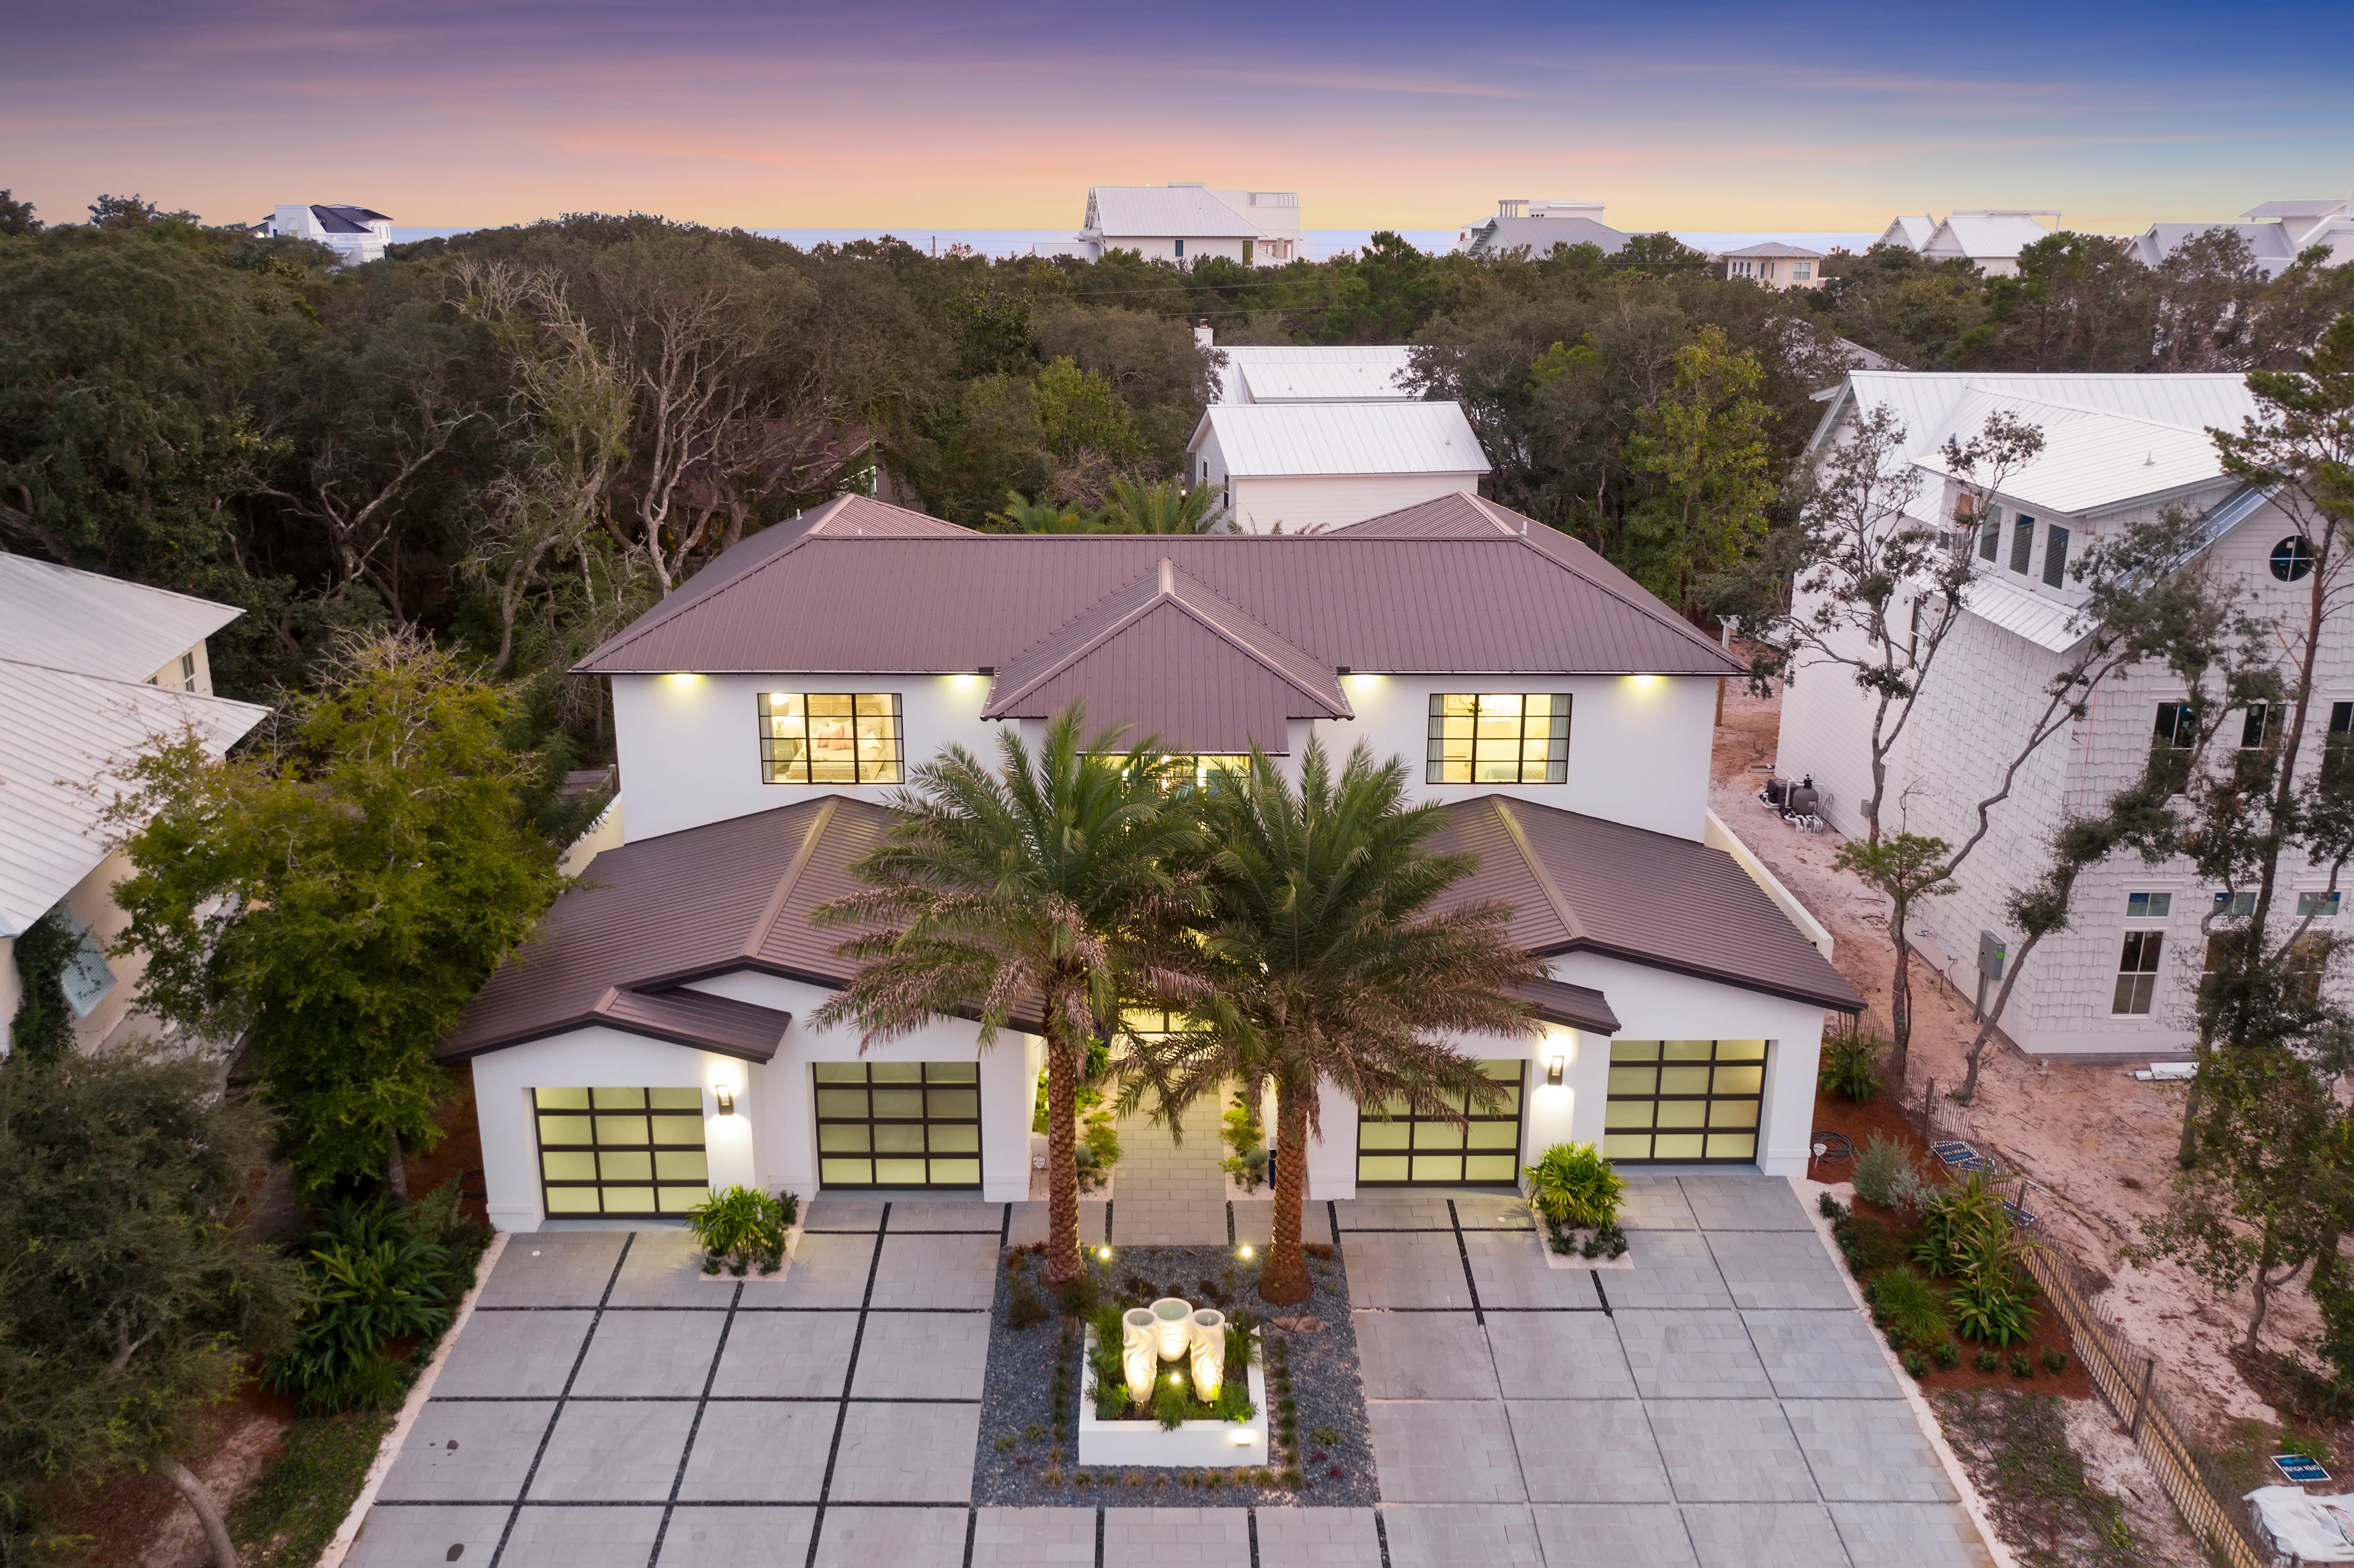
ICF Construction · Walton County
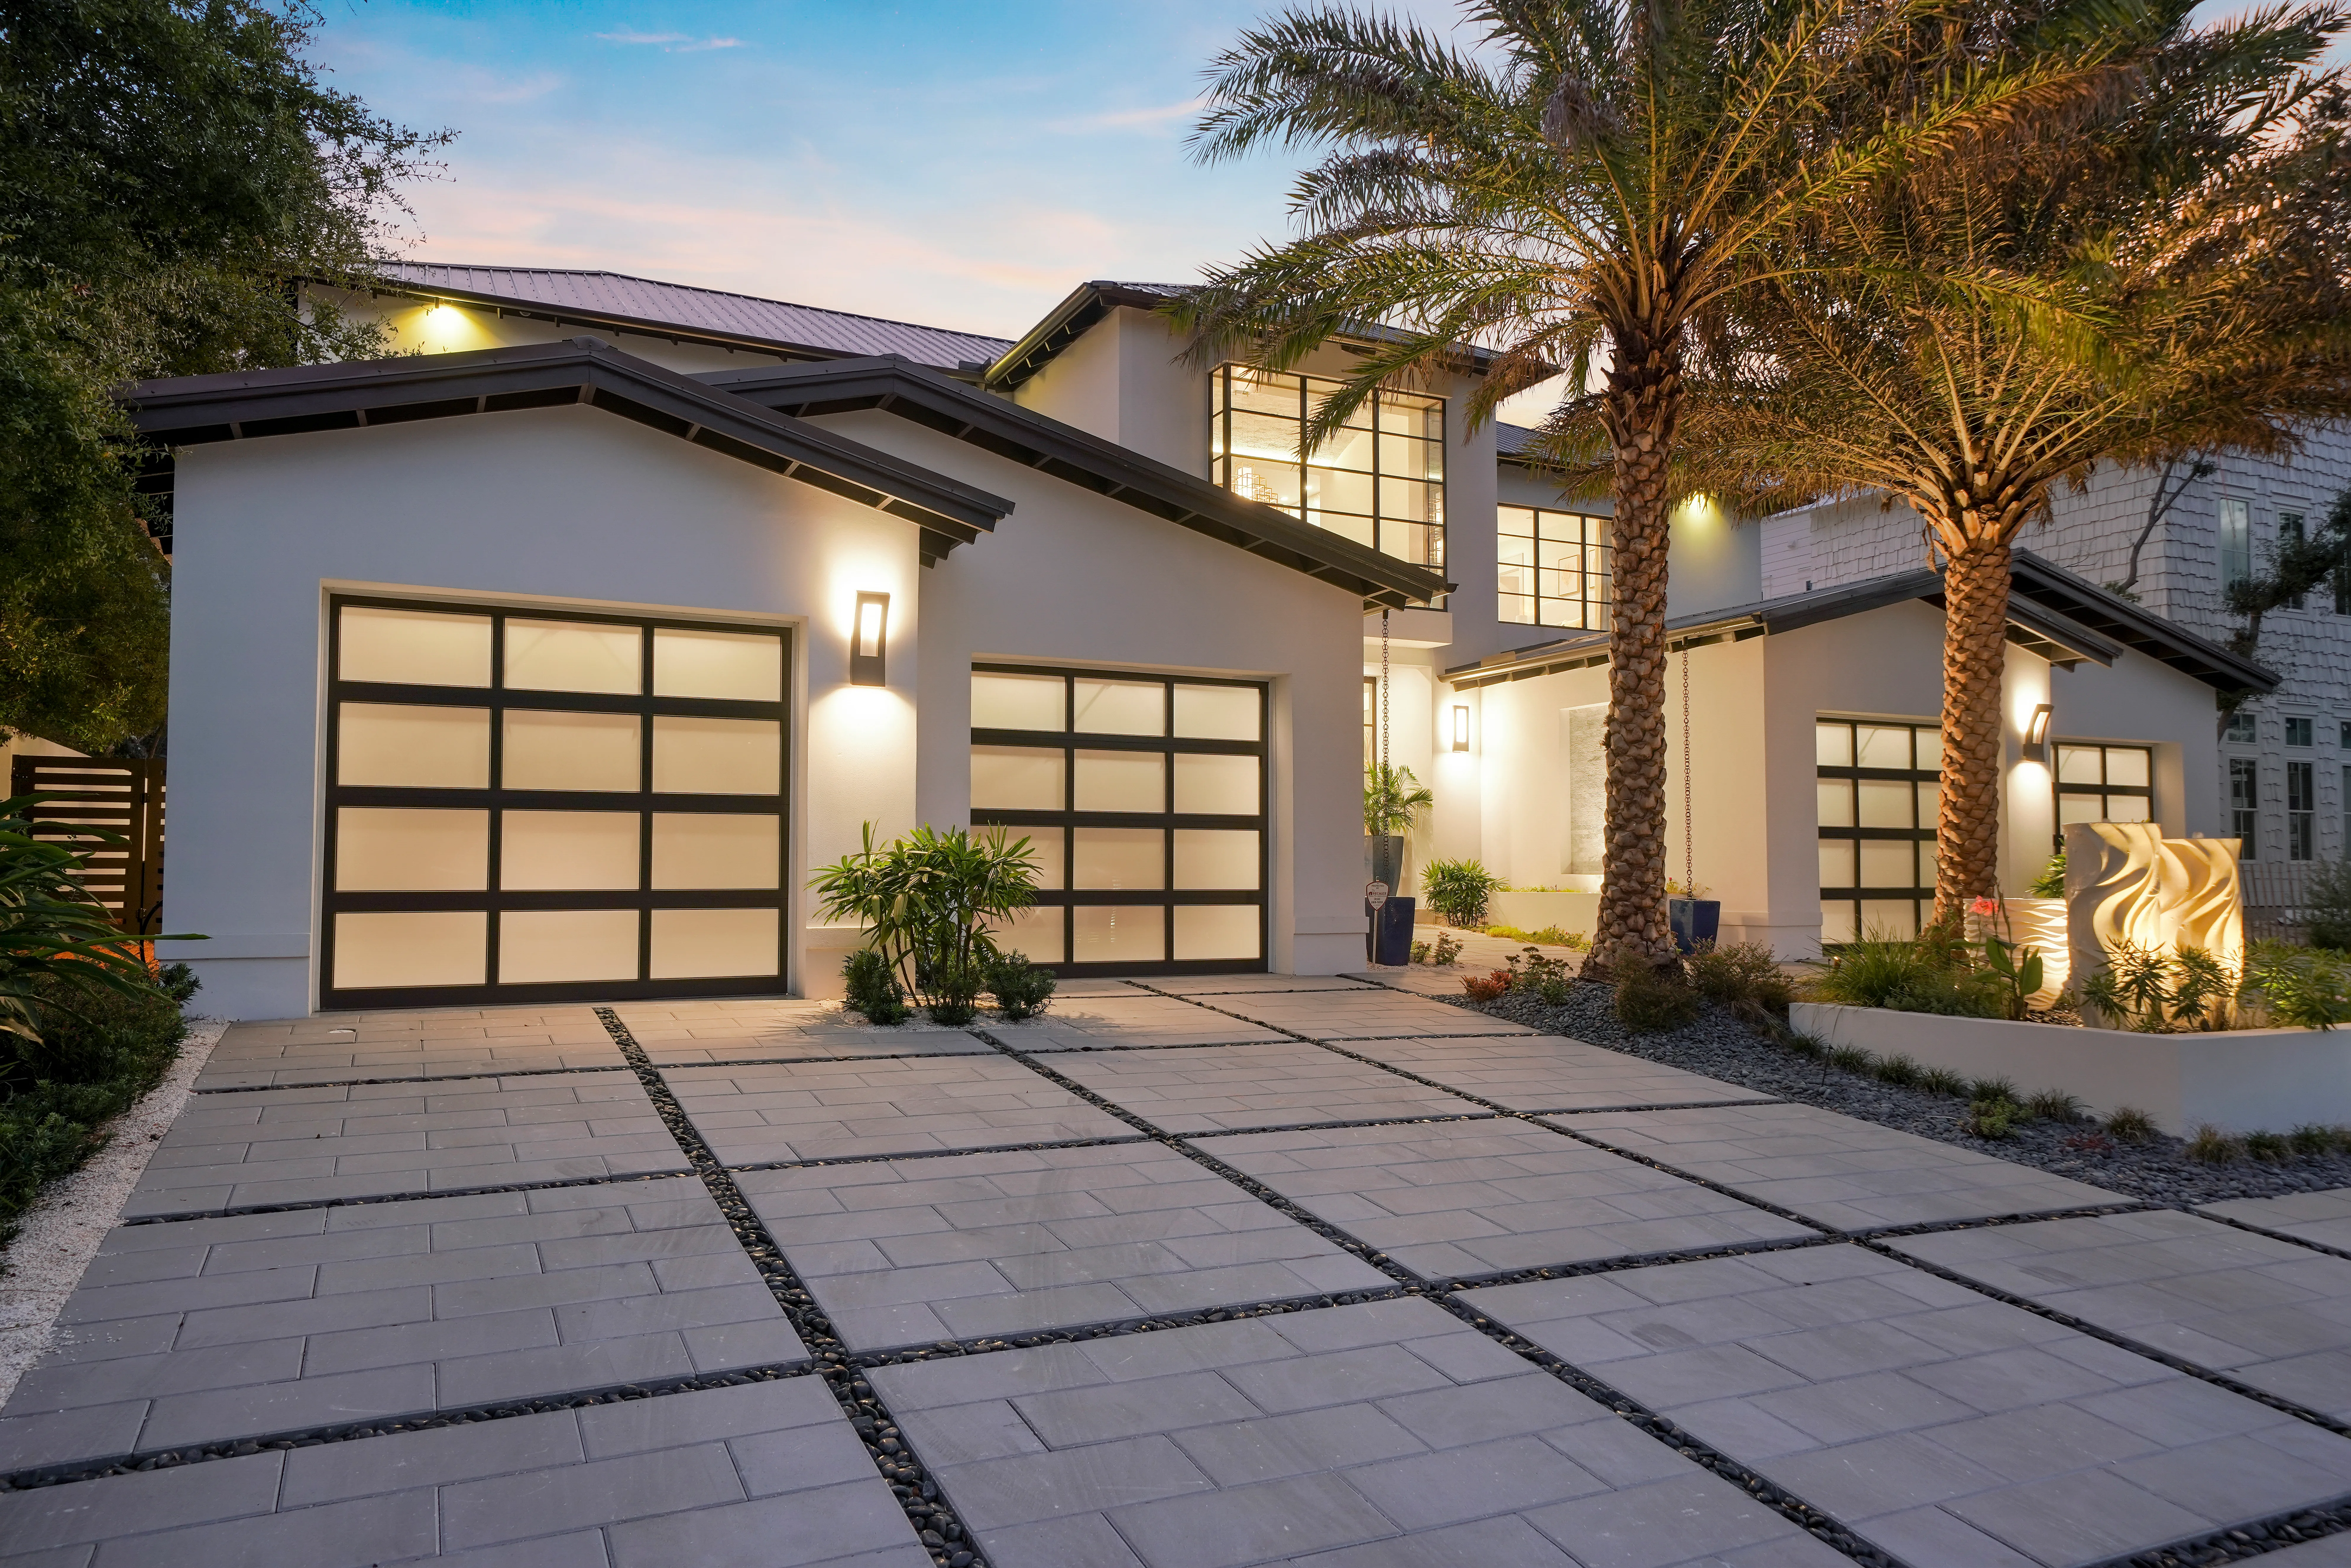
Concrete Homes · Walton County
Custom Homebuilding · Walton County
Remodeling · Walton County

Commercial Contracting · Santa Rosa Beach
ICF Construction · Walton County
What Our Clients Say
Hiring Jeremy and his team to build our custom ICF home in Inlet Beach was literally one of the best decisions we have ever made. We have lived in our home for over 4 years and its still as good as the day we got our certificate of occupancy with zero problems.
Leslie Bauer
Custom ICF home, Inlet Beach
Review on Google
I've built before, and this has been my best building experience ever. My new house is completely spectacular too.
Milton Siegele
Custom ICF home, Santa Rosa Beach
Review on Google
The construction process went more smoothly than I could have possibly imagined, even though we were living several hours away in Atlanta the entire time. And whenever I called him, he either answered the phone or called me back within the hour.
Keith Landry
Custom home, Santa Rosa Beach
Review on Google
Coverage Area
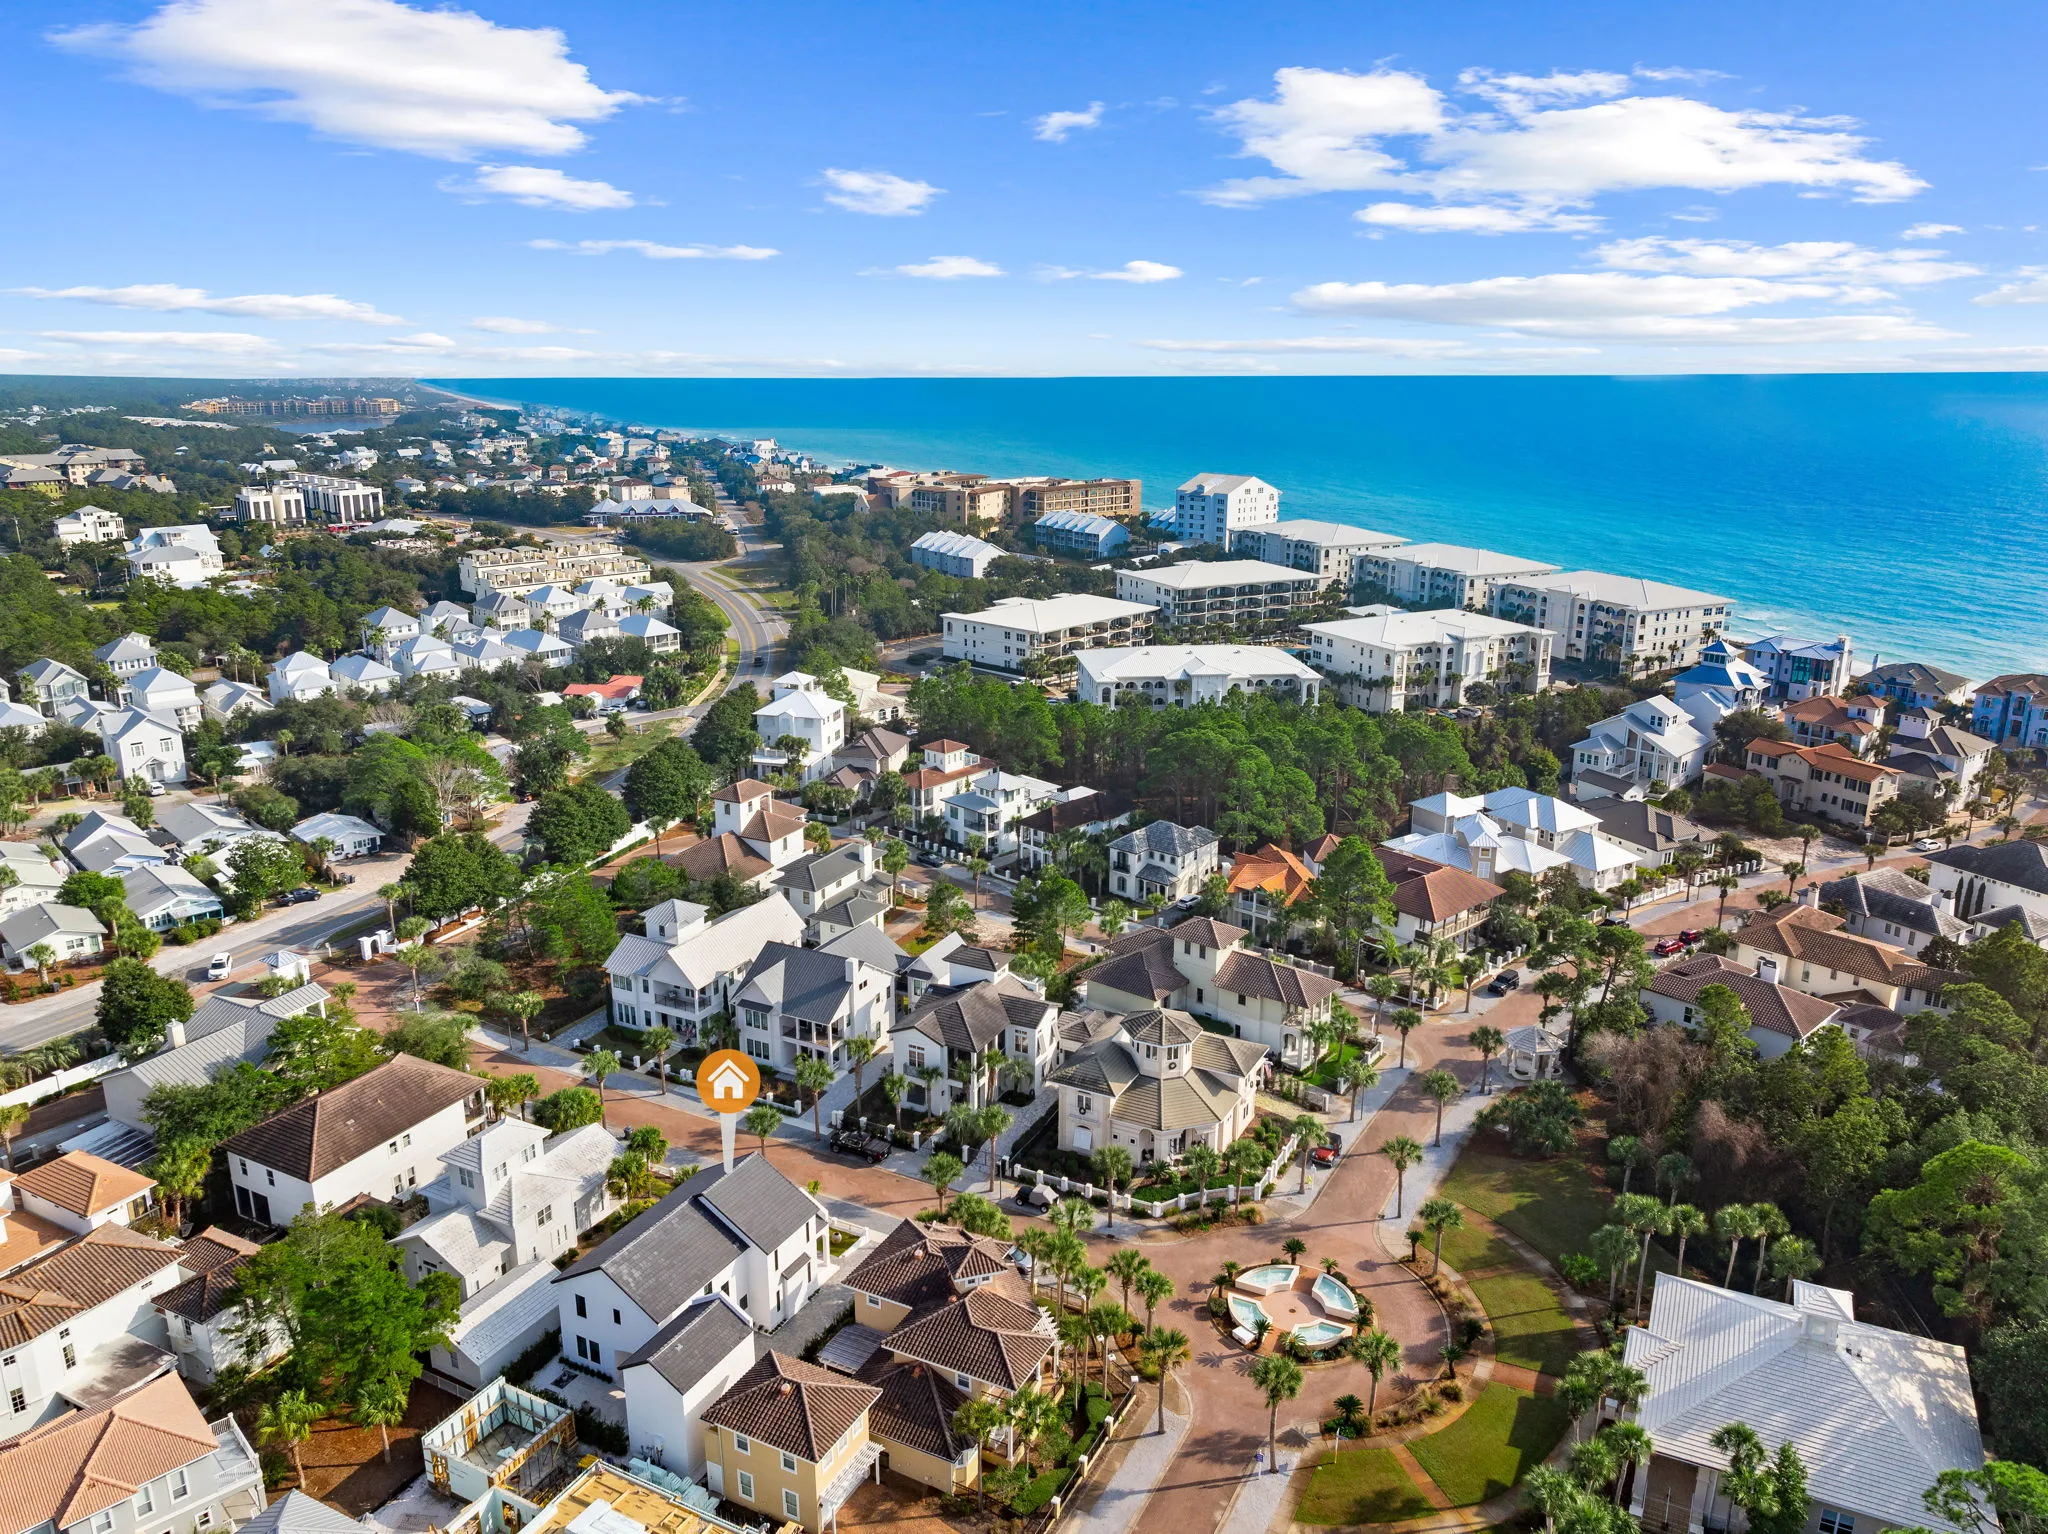
Serving 5+ communities across Walton County and the coast. Tell us where the lot is and we'll tell you honestly whether we're the right builder for it.
Frequently Asked
If your question isn't on the list, give us a call, we answer the phone.
ICF stands for Insulated Concrete Forms. Hollow blocks of rigid foam are stacked like formwork, reinforced with steel, and filled with concrete. The foam stays in place permanently, so you end up with a solid reinforced concrete wall that is insulated on both the inside and the outside face.
The walls cost more up front. What you get back is lower cooling bills for the life of the house, significantly better storm resistance, a much quieter interior, and, depending on your carrier, potentially different insurance treatment. We build both wood-frame and ICF, so ask us to price your specific plan both ways and you can decide with real numbers instead of generalities.
Two reasons, and they are the same decision. Storms: a steel-reinforced concrete wall does not rack or flex in high wind the way a framed wall can. Heat and humidity: continuous insulation plus concrete's thermal mass means the house holds its temperature instead of fighting the air conditioning all summer. On this coast you are solving both problems at once.
No. Once it is finished, an ICF home looks like any other well-built custom home, siding, stucco, trim, porches and roofline are all up to you. The difference is in the wall behind the finish, not in the way the house reads from the street.
Concrete and foam are not food for either. Removing the organic structural material takes away what mould and termites are actually after, which matters more in a climate as humid as this one than it would further north.
No. Plenty of clients come to us with a rough idea, a lot, and a budget. We can talk through what is realistic before you spend money on a full set of drawings, and help you get from concept to a permitted plan.
The owner. JAT Specialties is a family company, Jeremy founded it in 2006, Mitchell joined in 2016 and Mason in 2023. The people who own the business are the people on your job.
Line by line, in writing, before we start. You should be able to see where the money is going and make choices while they are still inexpensive to make. Surprises part-way through a build are usually a planning failure, not an unavoidable fact of construction.
Yes. JAT Specialties holds two current Florida contractor licences: Certified Building Contractor CBC1255741, held since 2007, and Certified General Contractor CGC1539372. You can verify both yourself on the Florida DBPR licence search.
Yes, and we do it regularly in the north of the county. Building on acreage brings in well, septic, site access and drainage, all of which are far cheaper to solve before the slab is poured than afterwards.
Still have questions?
Happy to talk through your specific situation over the phone.
Call (850) 419-0979Tell us about the site, the plans and the budget. We'll tell you honestly what's realistic before anyone spends money.