
ICF Construction in Santa Rosa Beach, FL
Concrete strength. Quiet comfort.
- Engineered wall design
- Form setting and bracing
- Reinforced concrete pour
- Finish integration
What's Included
What ICF Construction includes.
-
Engineered wall design
Wall thickness, rebar schedule and openings engineered for your plan and the wind-load requirements at your address.
-
Form setting and bracing
Blocks stacked, aligned and braced properly, the part that decides whether the finished wall is straight.
-
Reinforced concrete pour
Steel placed to the engineered schedule and concrete placed and consolidated in controlled lifts so the wall is sound the whole way up.
-
Finish integration
Window bucks, service penetrations, and exterior and interior finishes detailed to work with an ICF wall rather than fight it.
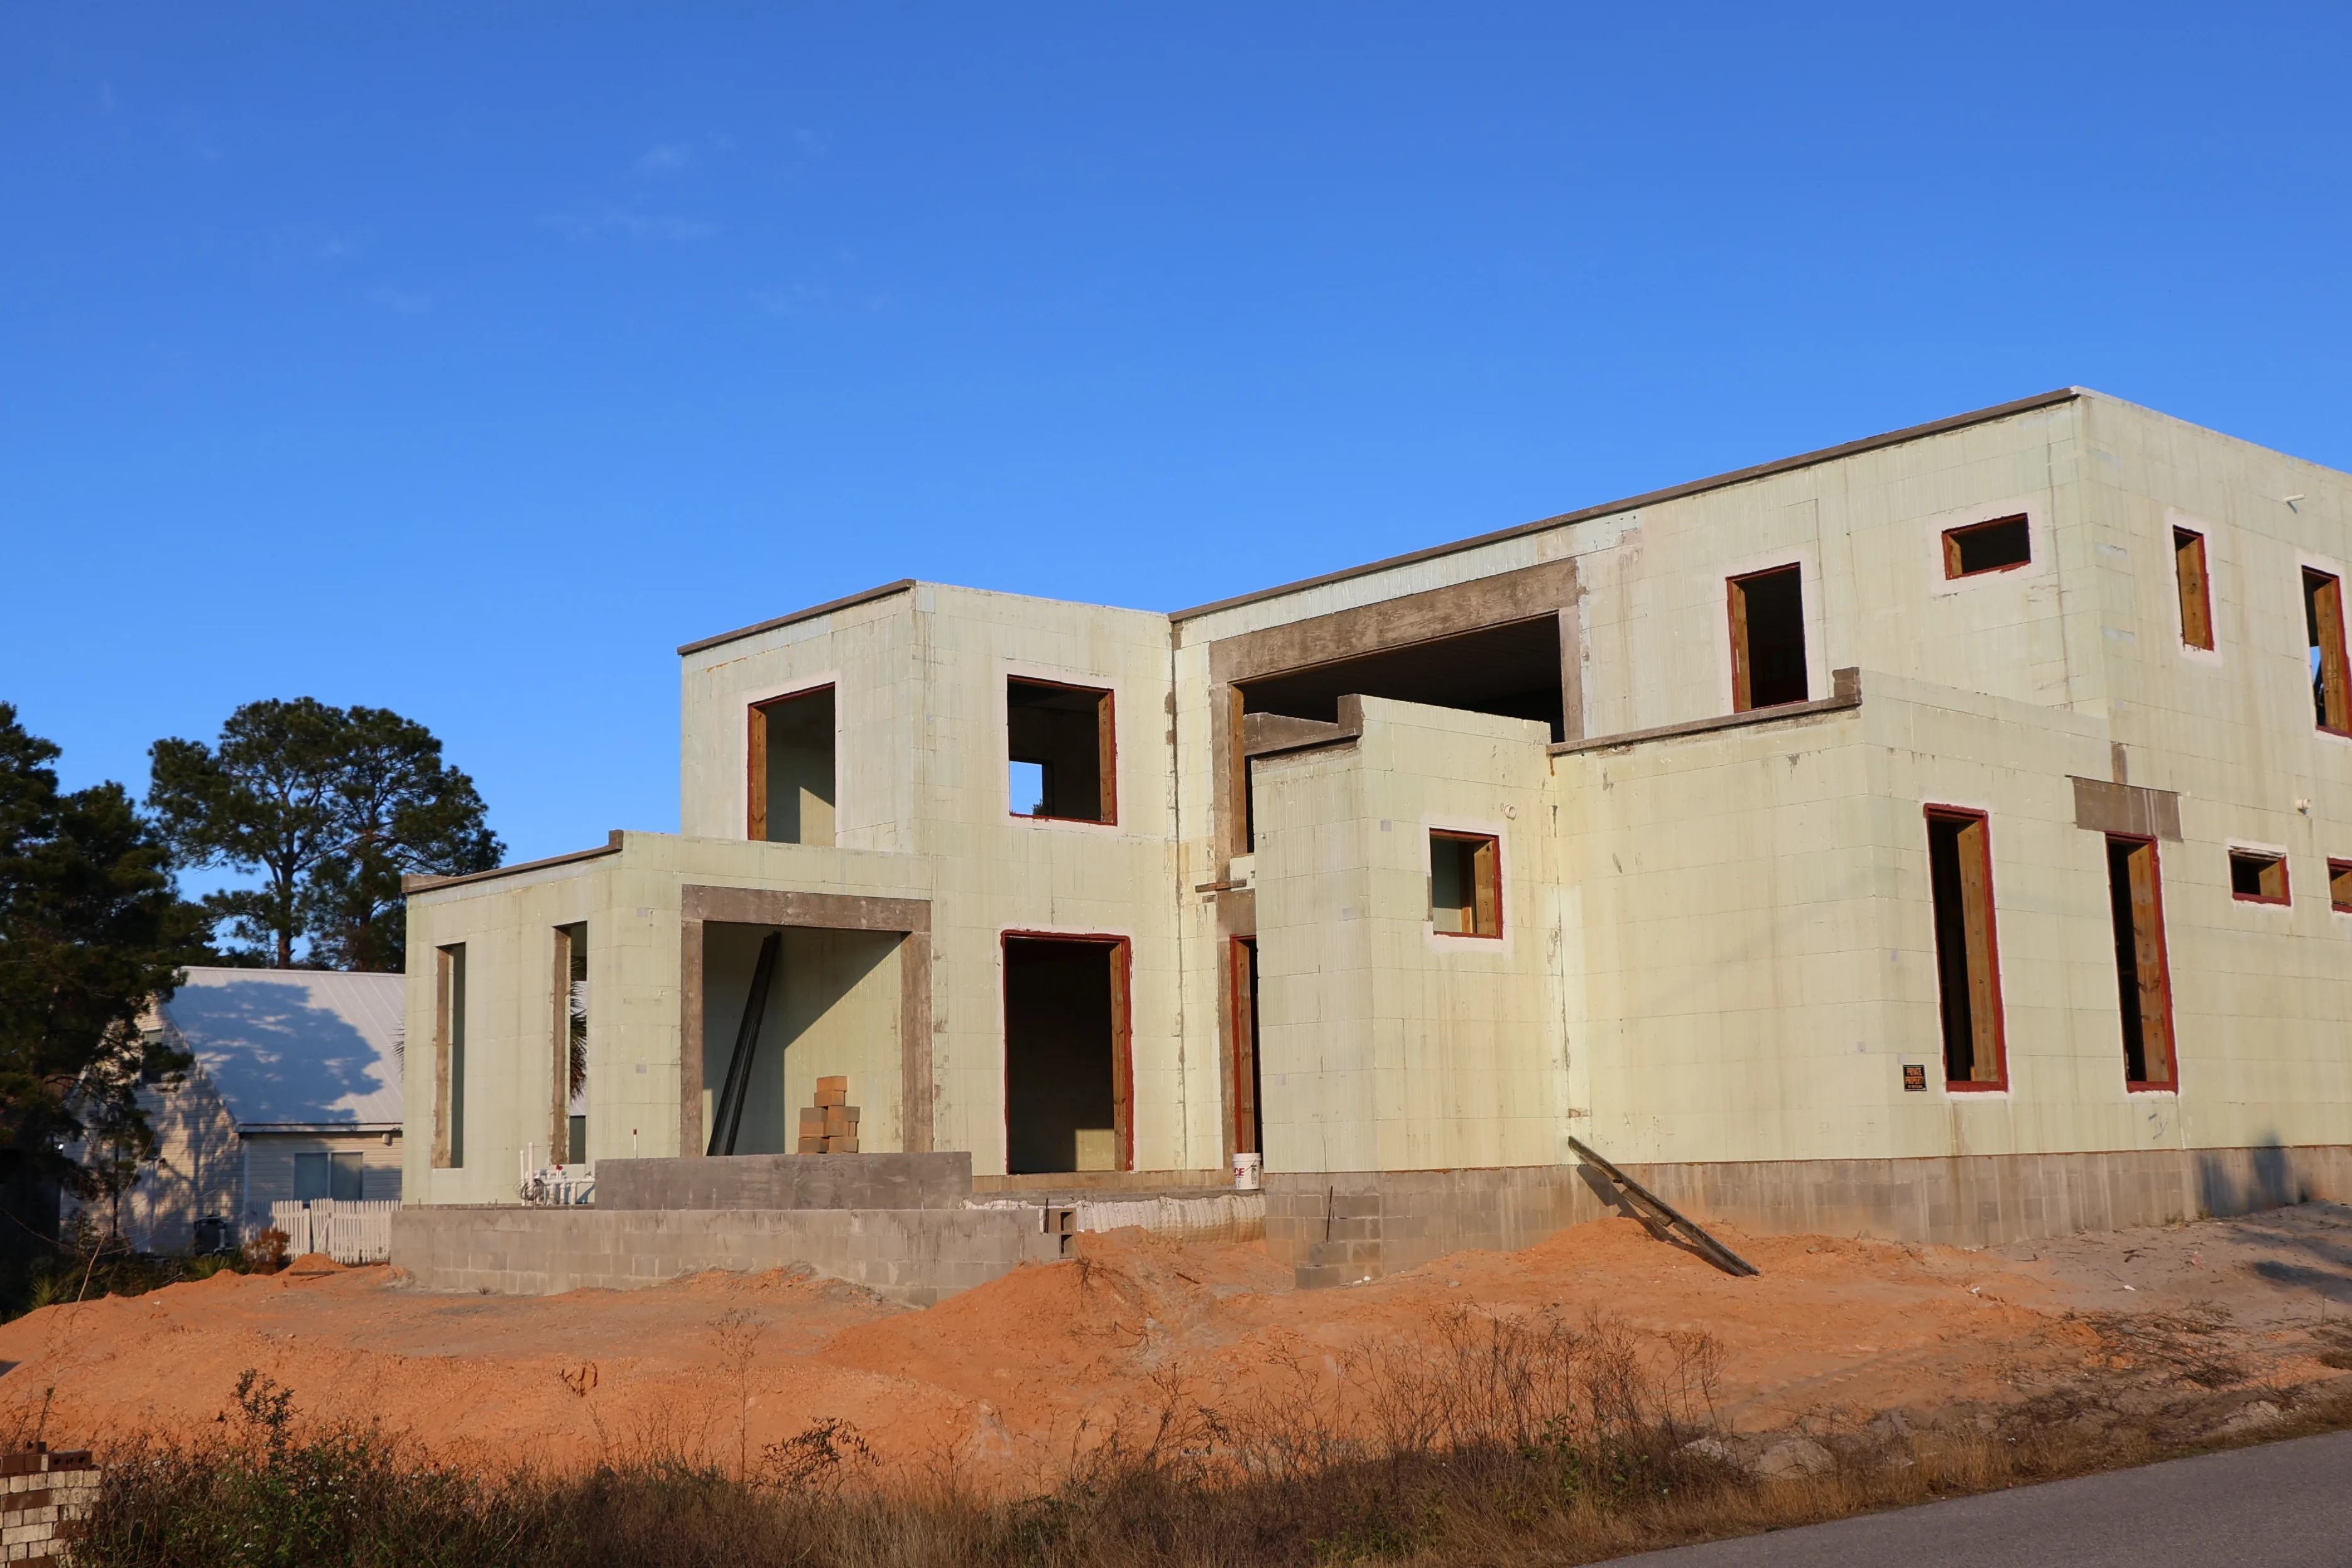
What's actually inside an ICF wall.
Most homes on this coast are a wood frame with insulation stuffed between the studs. An ICF wall is a solid, steel-reinforced concrete core poured inside permanent foam forms, insulated on both faces, with no gaps and nothing to rot.
Reinforced concrete core
The structure. Steel rebar is tied inside the forms before the pour, so the finished wall is one continuous monolithic slab of reinforced concrete rather than a lattice of separate framing members.
Core thickness is engineered per project. More on how we build with ICF
ICF vs. Wood Frame
We build both. Here's the honest difference.
Plenty of builders will push you toward whatever they prefer to build. We do both, so here is a straight comparison, including where ICF costs you more.
-
Insulation
ICF Construction
Continuous foam on both faces of the wall, unbroken from corner to corner.
Traditional Wood Frame
Insulation sits between the studs, so it is interrupted by framing every 16 inches or so.
-
Structure
ICF Construction
One monolithic slab of steel-reinforced concrete, poured as a single continuous wall.
Traditional Wood Frame
A lattice of individual studs, plates and sheathing, held together with fasteners and connectors.
-
Storm & impact
ICF Construction
Mass plus steel. The wall resists wind-borne debris because of what it is made of.
Traditional Wood Frame
Resistance comes from engineering the connections, straps, ties and fastening schedules done right.
-
Sound
ICF Construction
The concrete core's mass cuts down how much outside noise gets through the wall.
Traditional Wood Frame
Sound passes more readily through a hollow, framed wall cavity.
-
Up-front cost
ICF Construction
Costs more to build, though new advancements are continuously reducing that gap. The trade is lower energy bills and less maintenance over the life of the house.
Traditional Wood Frame
Lower up-front cost, and the framing trade is available everywhere on this coast.
Wood frame is still the right answer for plenty of budgets and sites, and we build those too. Tell us about your project and we'll say which one we would put our own money on.
How It Gets Built
From dirt to done.
Every JAT house goes through the same three stages, from the day the lot is cleared to the day the lights go on. This is our own footage and photography of that work.
-
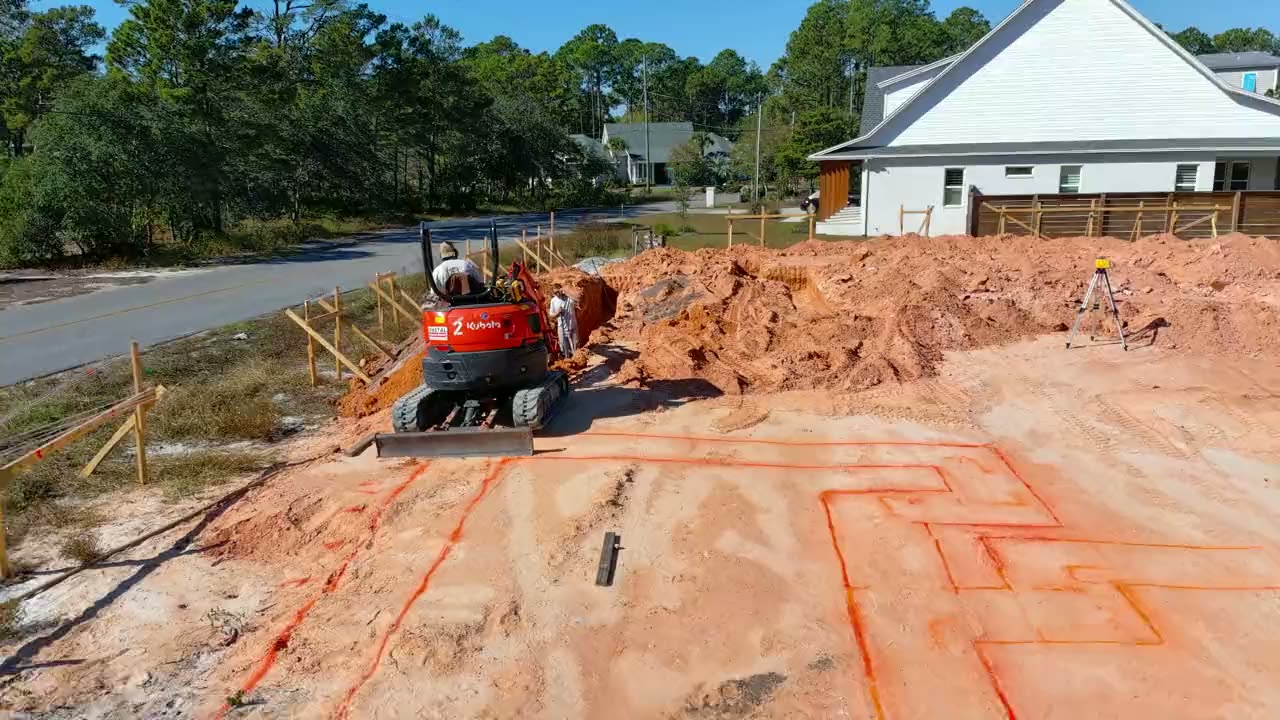
Site work
The lot is cleared, the footprint set out, and the footings and slab poured. Get this wrong and nothing above it is ever quite right.
-
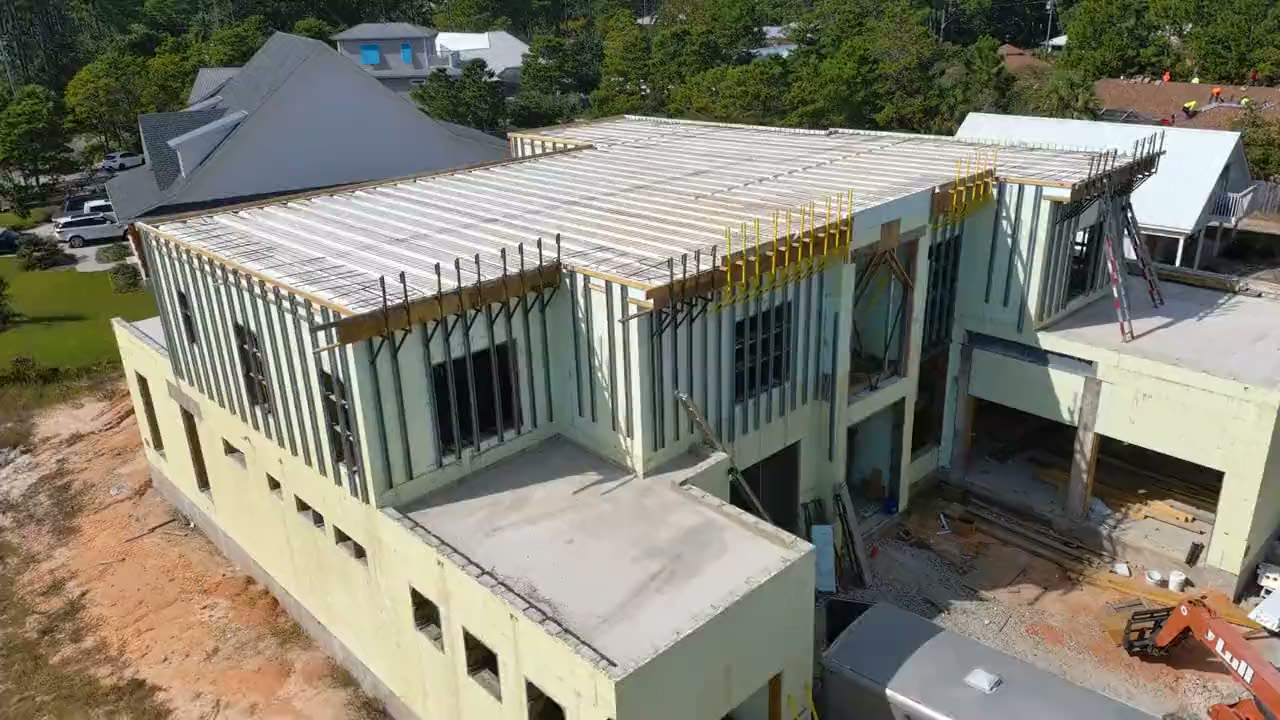
The shell
Insulated concrete forms are stacked, steel is tied inside them, and the walls are poured solid. What you are looking at is the structure itself, not a frame waiting to be filled.
-
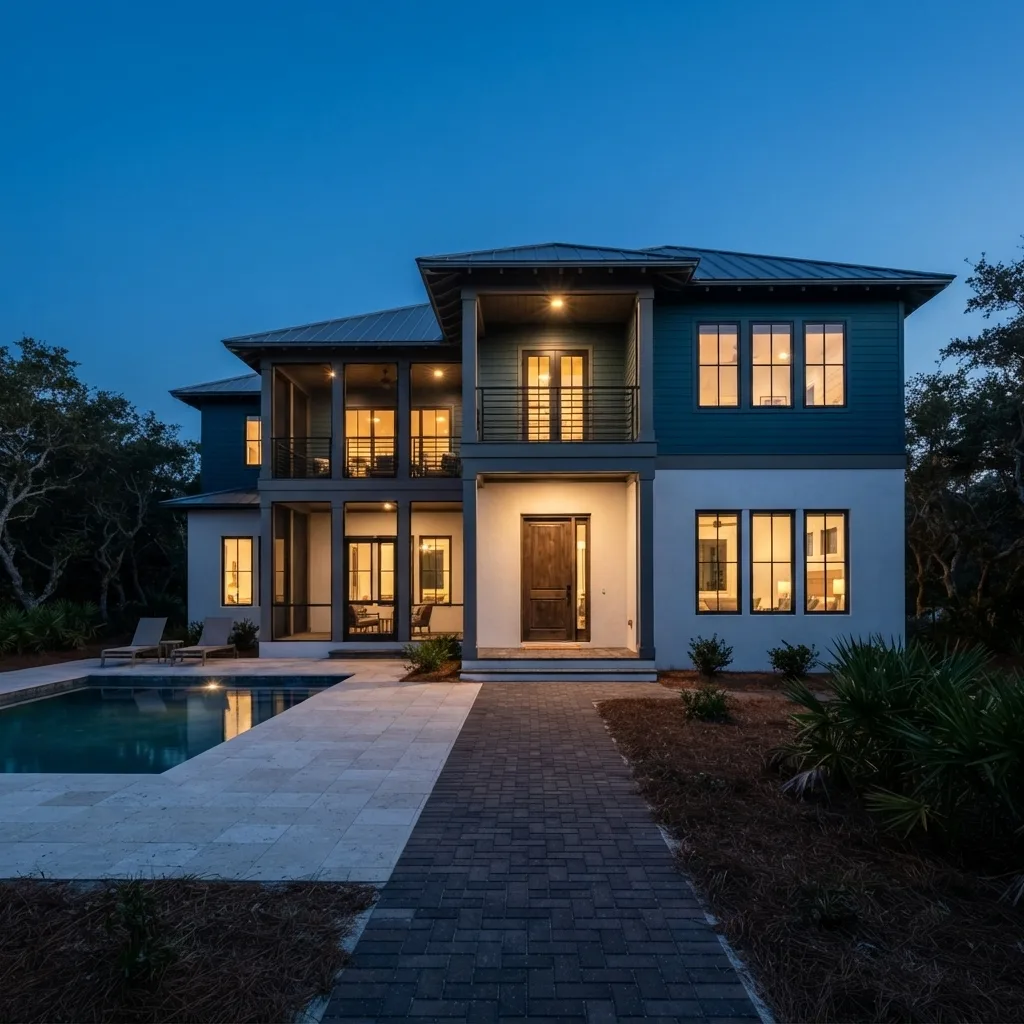
Finished
Cladding, roof, glazing, interiors and the punch list closed out. A finished JAT home, handed over.
When You Need It
When do you need ICF Construction?
If any of this sounds familiar, it's time.
ICF costs more than stick framing up front and pays it back in energy, durability and, depending on your carrier, insurance. It is worth serious consideration in these situations.
- 01
You are building anywhere near the coast
Wind-load requirements get steep fast as you approach the Gulf. ICF meets them comfortably rather than barely.
- 02
Your cooling bills are the number that bothers you
A continuously insulated concrete envelope is one of the few decisions that genuinely moves that figure for the life of the house.
- 03
You intend to keep this house for decades
The up-front premium looks very different amortised over thirty years of ownership than over a three-year flip.
- 04
You have been through a hurricane already
Clients who have cleaned up after a storm rarely need convincing about the value of a concrete wall.
- 05
You want a quiet house
If the lot you love happens to sit near a road, ICF solves a problem that window upgrades alone will not.
- 06
You are weighing ICF against traditional framing
We build both, so we can lay out the real cost difference for your specific plan instead of a sales pitch.
Sound familiar?
Not sure whether this is the right route? Call us and we will tell you honestly.
Why It Matters
Why choose JAT for ICF Construction?
-
Serious storm resistance
A steel-reinforced concrete wall does not rack or flex in high wind the way a framed wall can.
-
Lower cooling bills
Continuous insulation on both faces plus concrete's thermal mass means the house holds its temperature instead of chasing the thermostat.
-
Genuinely quiet inside
Concrete and foam together kill outside noise, road, weather and neighbours all drop away.
-
Nothing for mould to eat
Concrete and foam are not food. In a climate this humid, that matters more than it sounds.
-
No termite damage in the structure
The structural wall itself is concrete, removing the thing termites are actually after.
-
Built by an actual specialist
ICF is not an occasional experiment for us. It is the thing we are known for on this coast.
How We Compare
How is JAT Specialties different from other builders?
JAT
Other Companies
- Family owned and operated since 2006YesNo
- Florida Certified Building Contractor CBC1255741 & Certified General Contractor CGC1539372YesNo
- ICF and concrete construction specialistsYesNo
- 40+ years of combined construction experienceYesNo
- Civil engineering and project management backgroundYesNo
- Honest, line-item estimatesYesNo
- Residential and commercial workYesNo
- Serving all of Walton CountyYesNo
What Makes Us Different
Not all builders are created equal.
-
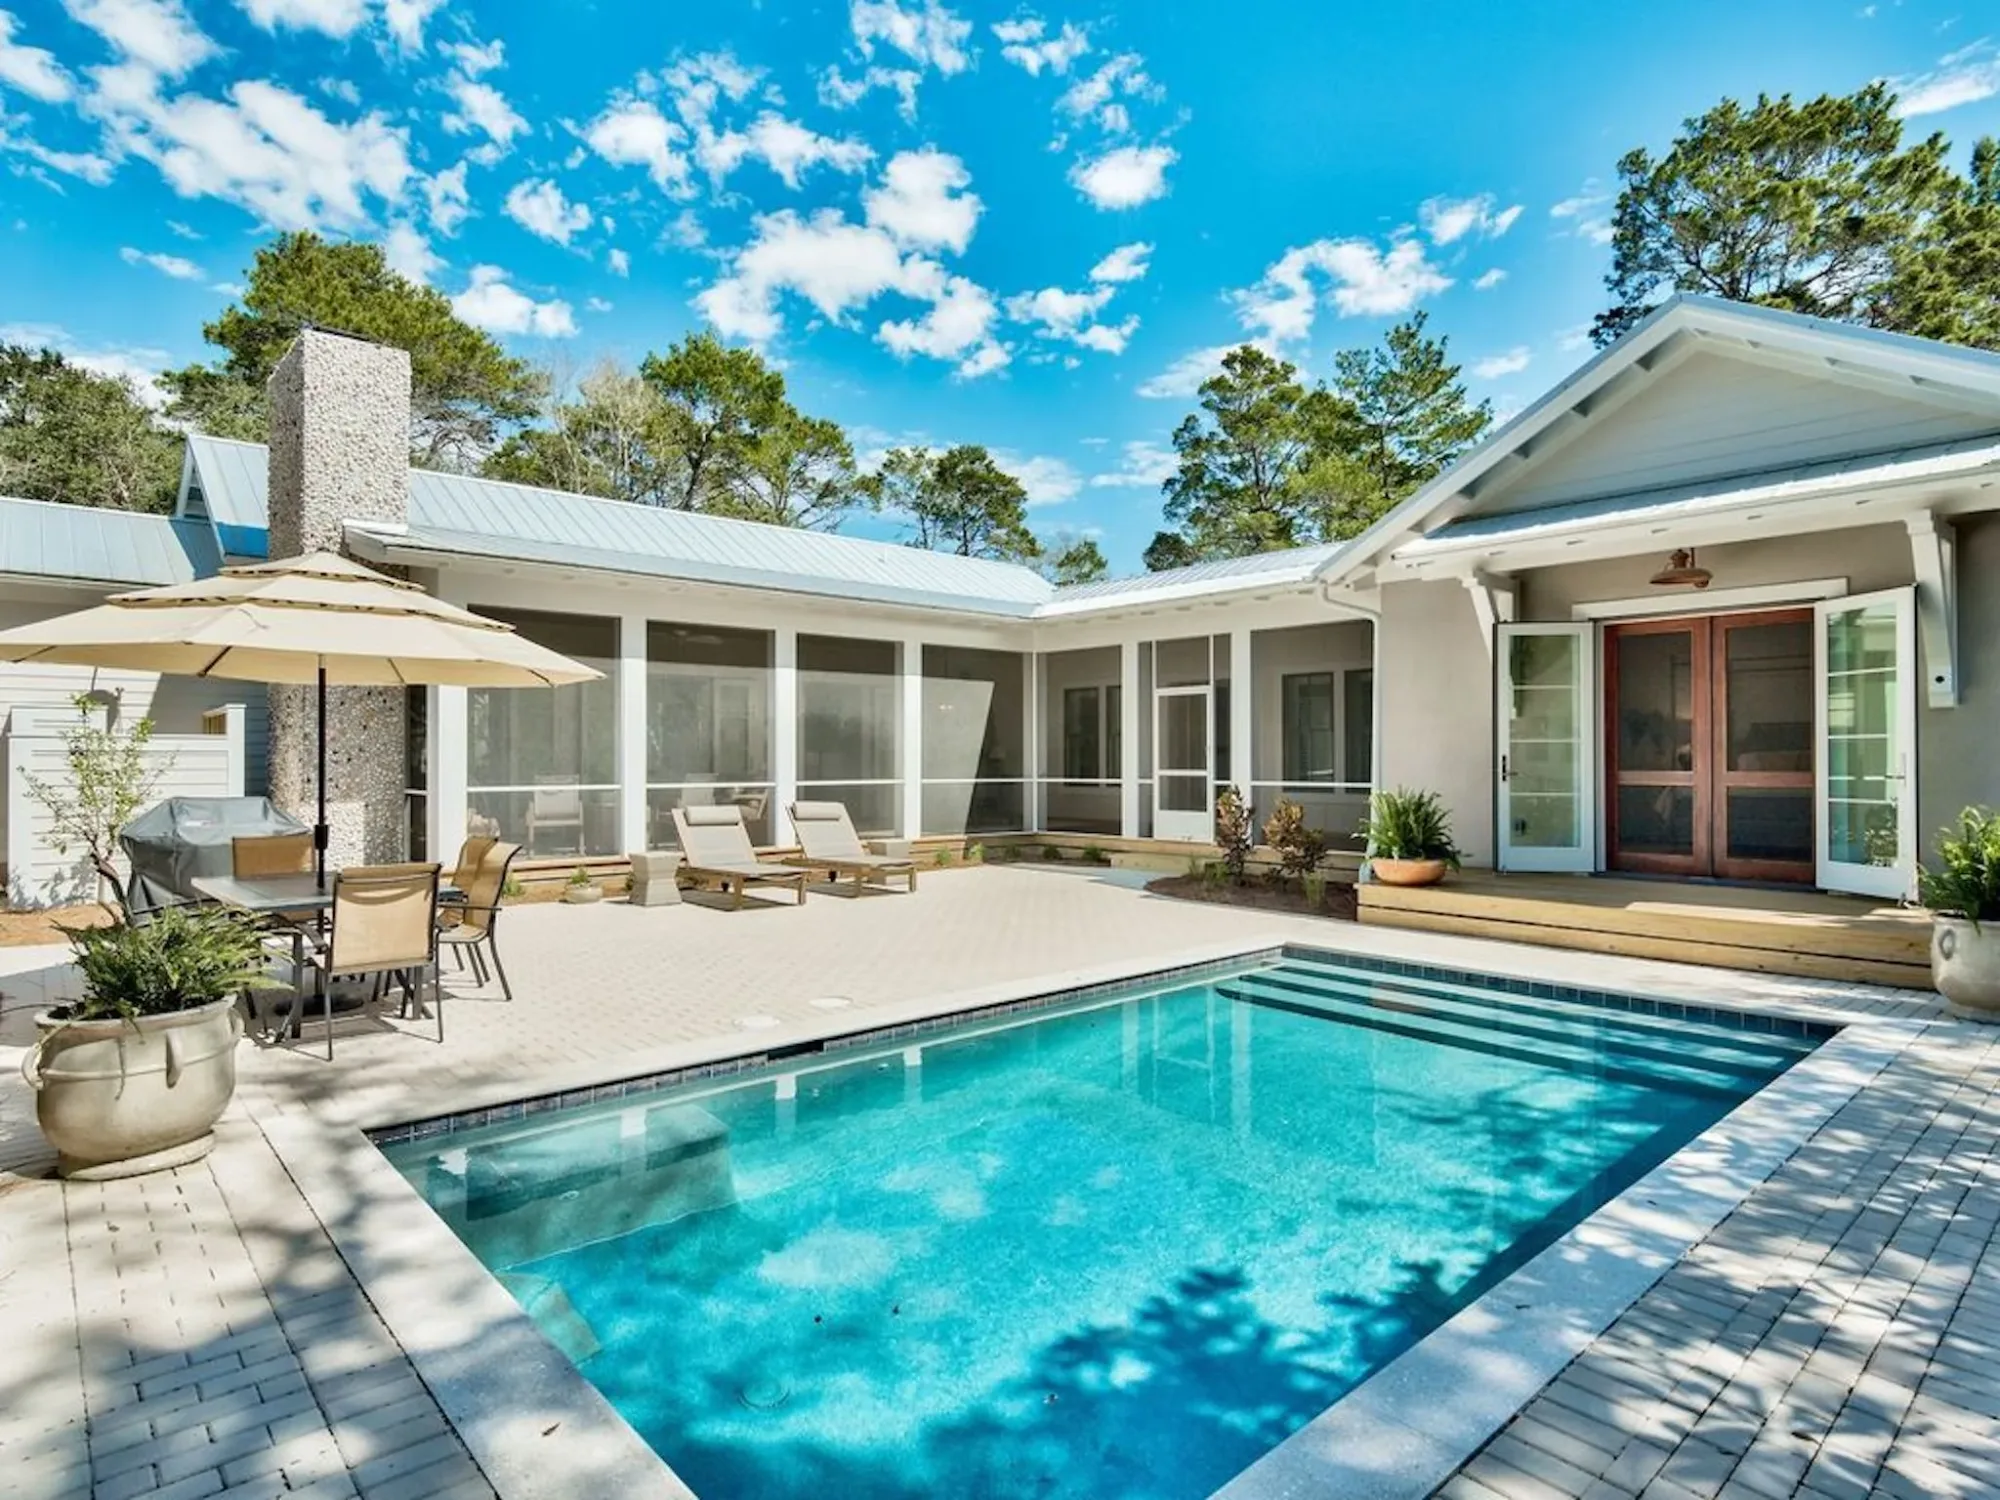
We are ICF specialists, not dabblers
Plenty of builders will quote you an ICF house. Very few build them regularly. Insulated Concrete Form construction is what we are known for on this coast, a steel-reinforced concrete wall, insulated on both faces, that stands up to storms, stays quiet and cuts what you spend cooling it.
-
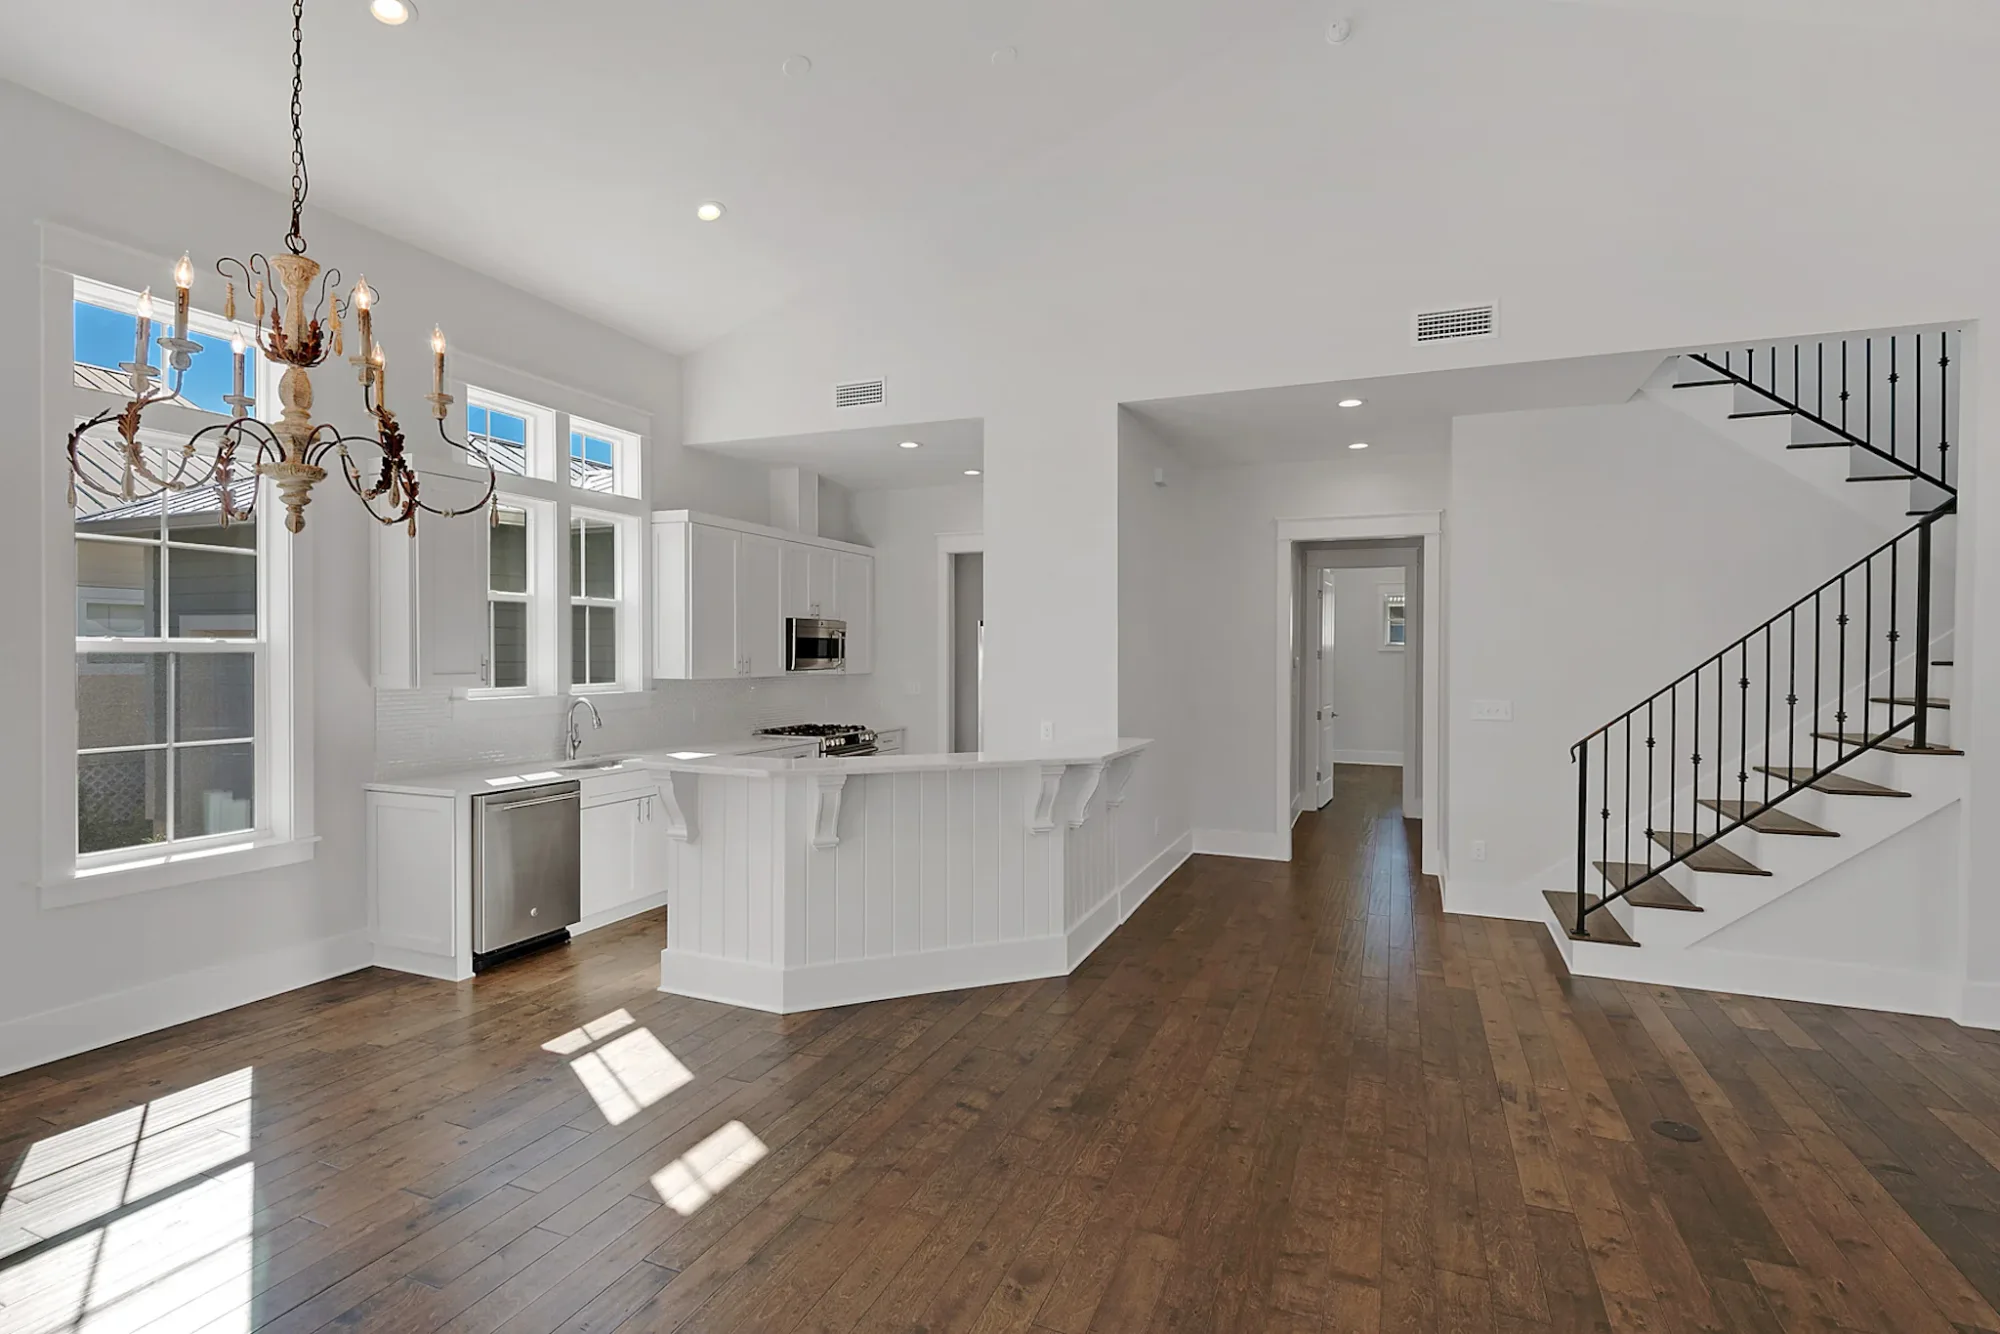
Engineering sits behind the build
Jeremy's background runs through civil engineering, construction administration, architectural project management, site supervision, site design and surveying. That is an unusual foundation for a homebuilder, and it shows up in how site, drainage and structural questions get answered, early, and properly.
-
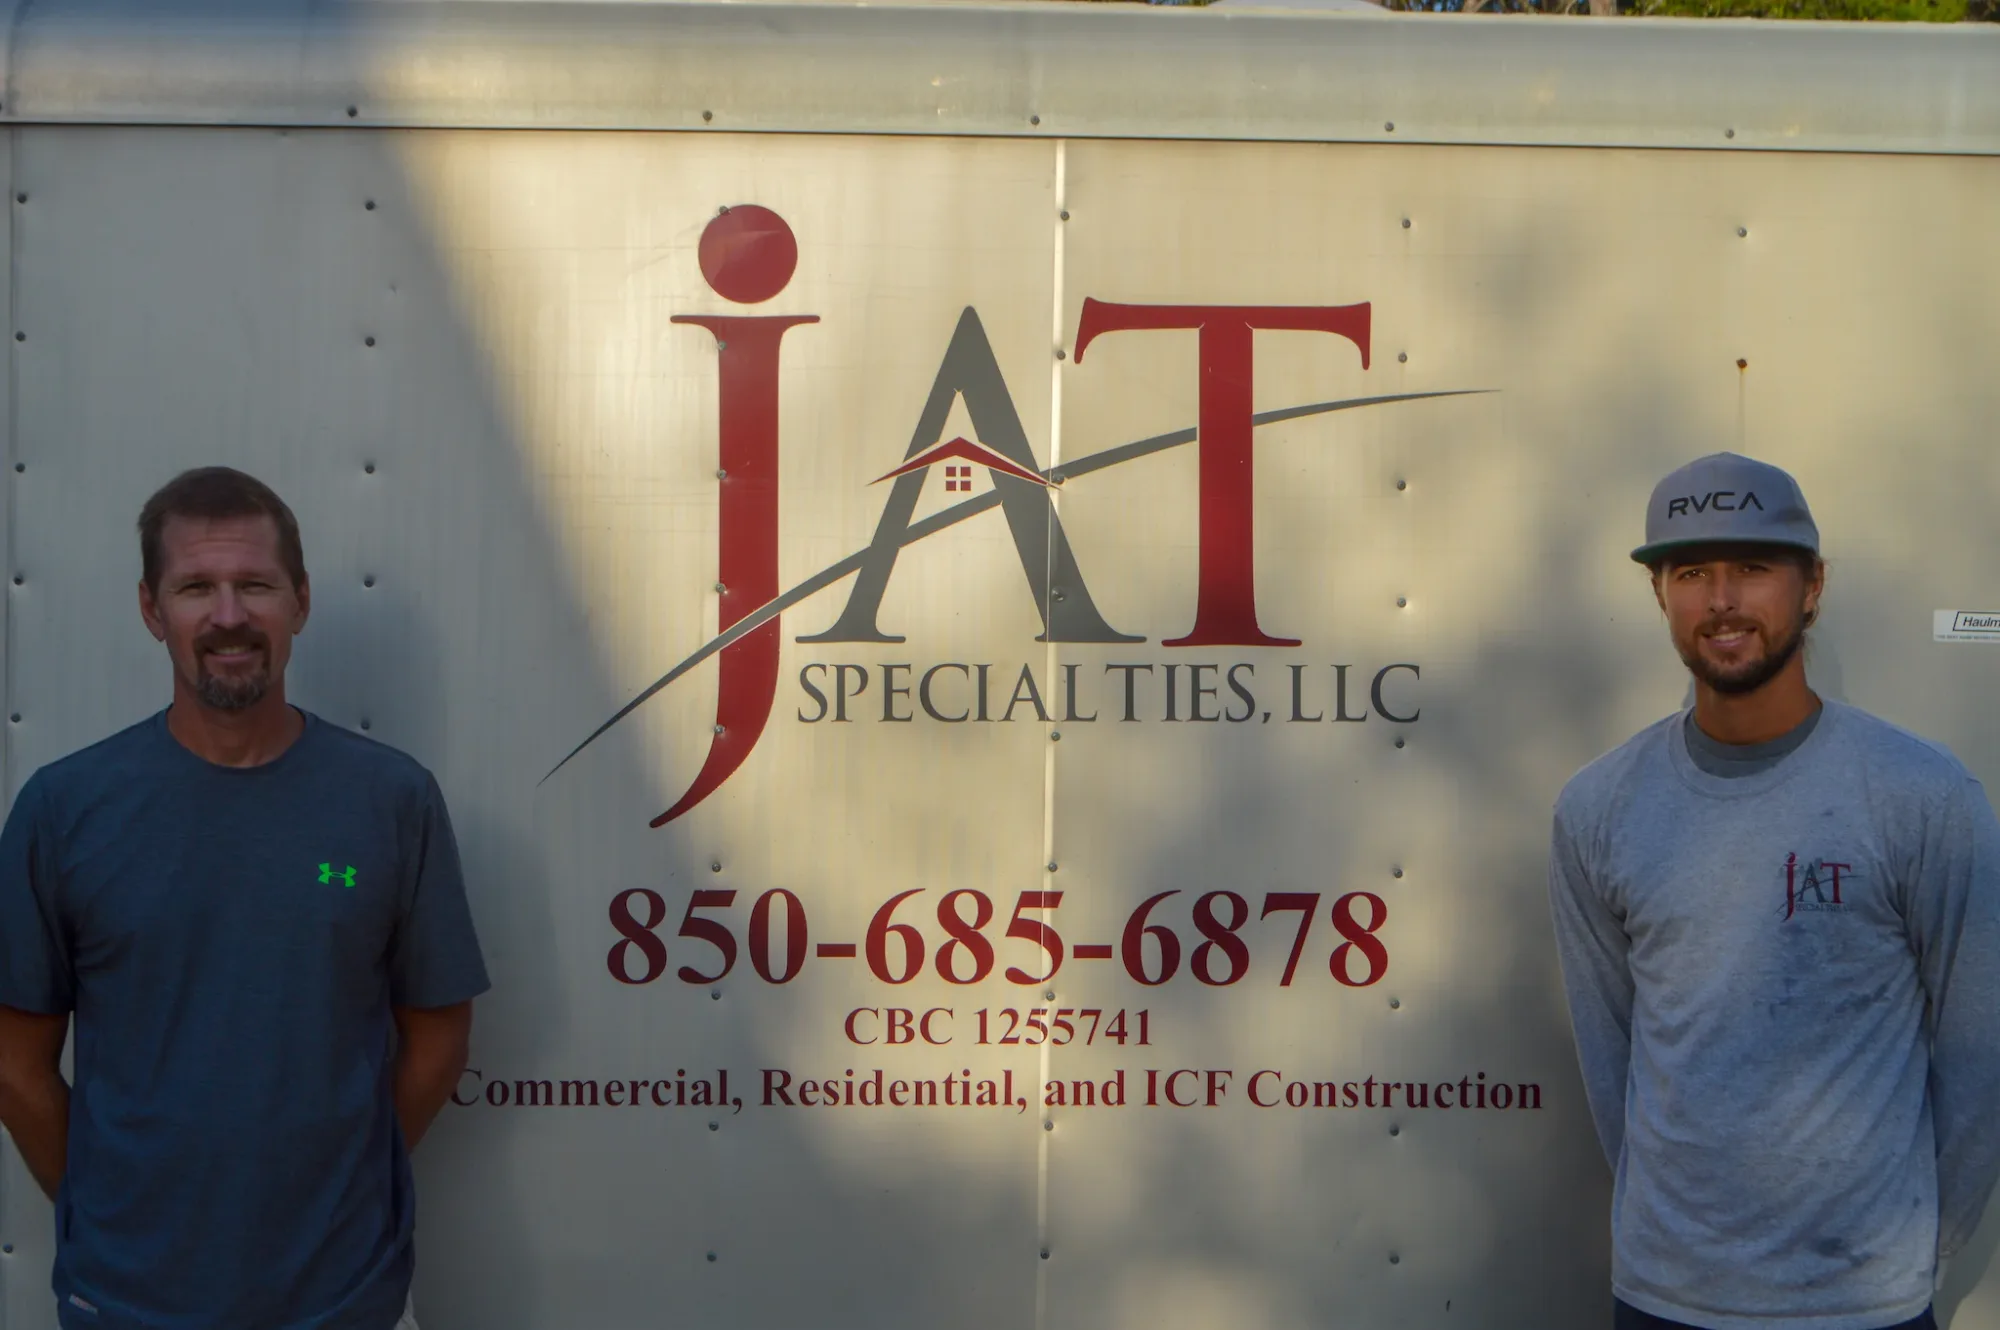
You get the family, not a middleman
JAT is a family company. Jeremy started it in 2006, Mitchell joined in 2016 and Mason in 2023. When you hire us, the people who own the business are the people on your job, which is the whole reason our estimates hold and our punch lists actually get closed.
Getting Started Is Easy As 1-2-3
How ICF Construction Works
Three steps, from the first conversation to a finished job.
-
Get a Free ICF Construction Quote
Tell us what you have in mind for your icf construction project and we'll give you a straight answer on scope, timing and budget.
-
Plan and Price It
Drawings finalised, permits handled, and a line-item estimate for your icf construction project that you can actually read.
-
Build It Right
Construction with an owner on site, a schedule that holds, and a walkthrough at the end where the punch list gets finished.
Planning a build in Santa Rosa Beach?
Ready To Get Started?
Tell us about the site and the budget, and we'll tell you honestly what's realistic.
Start The Process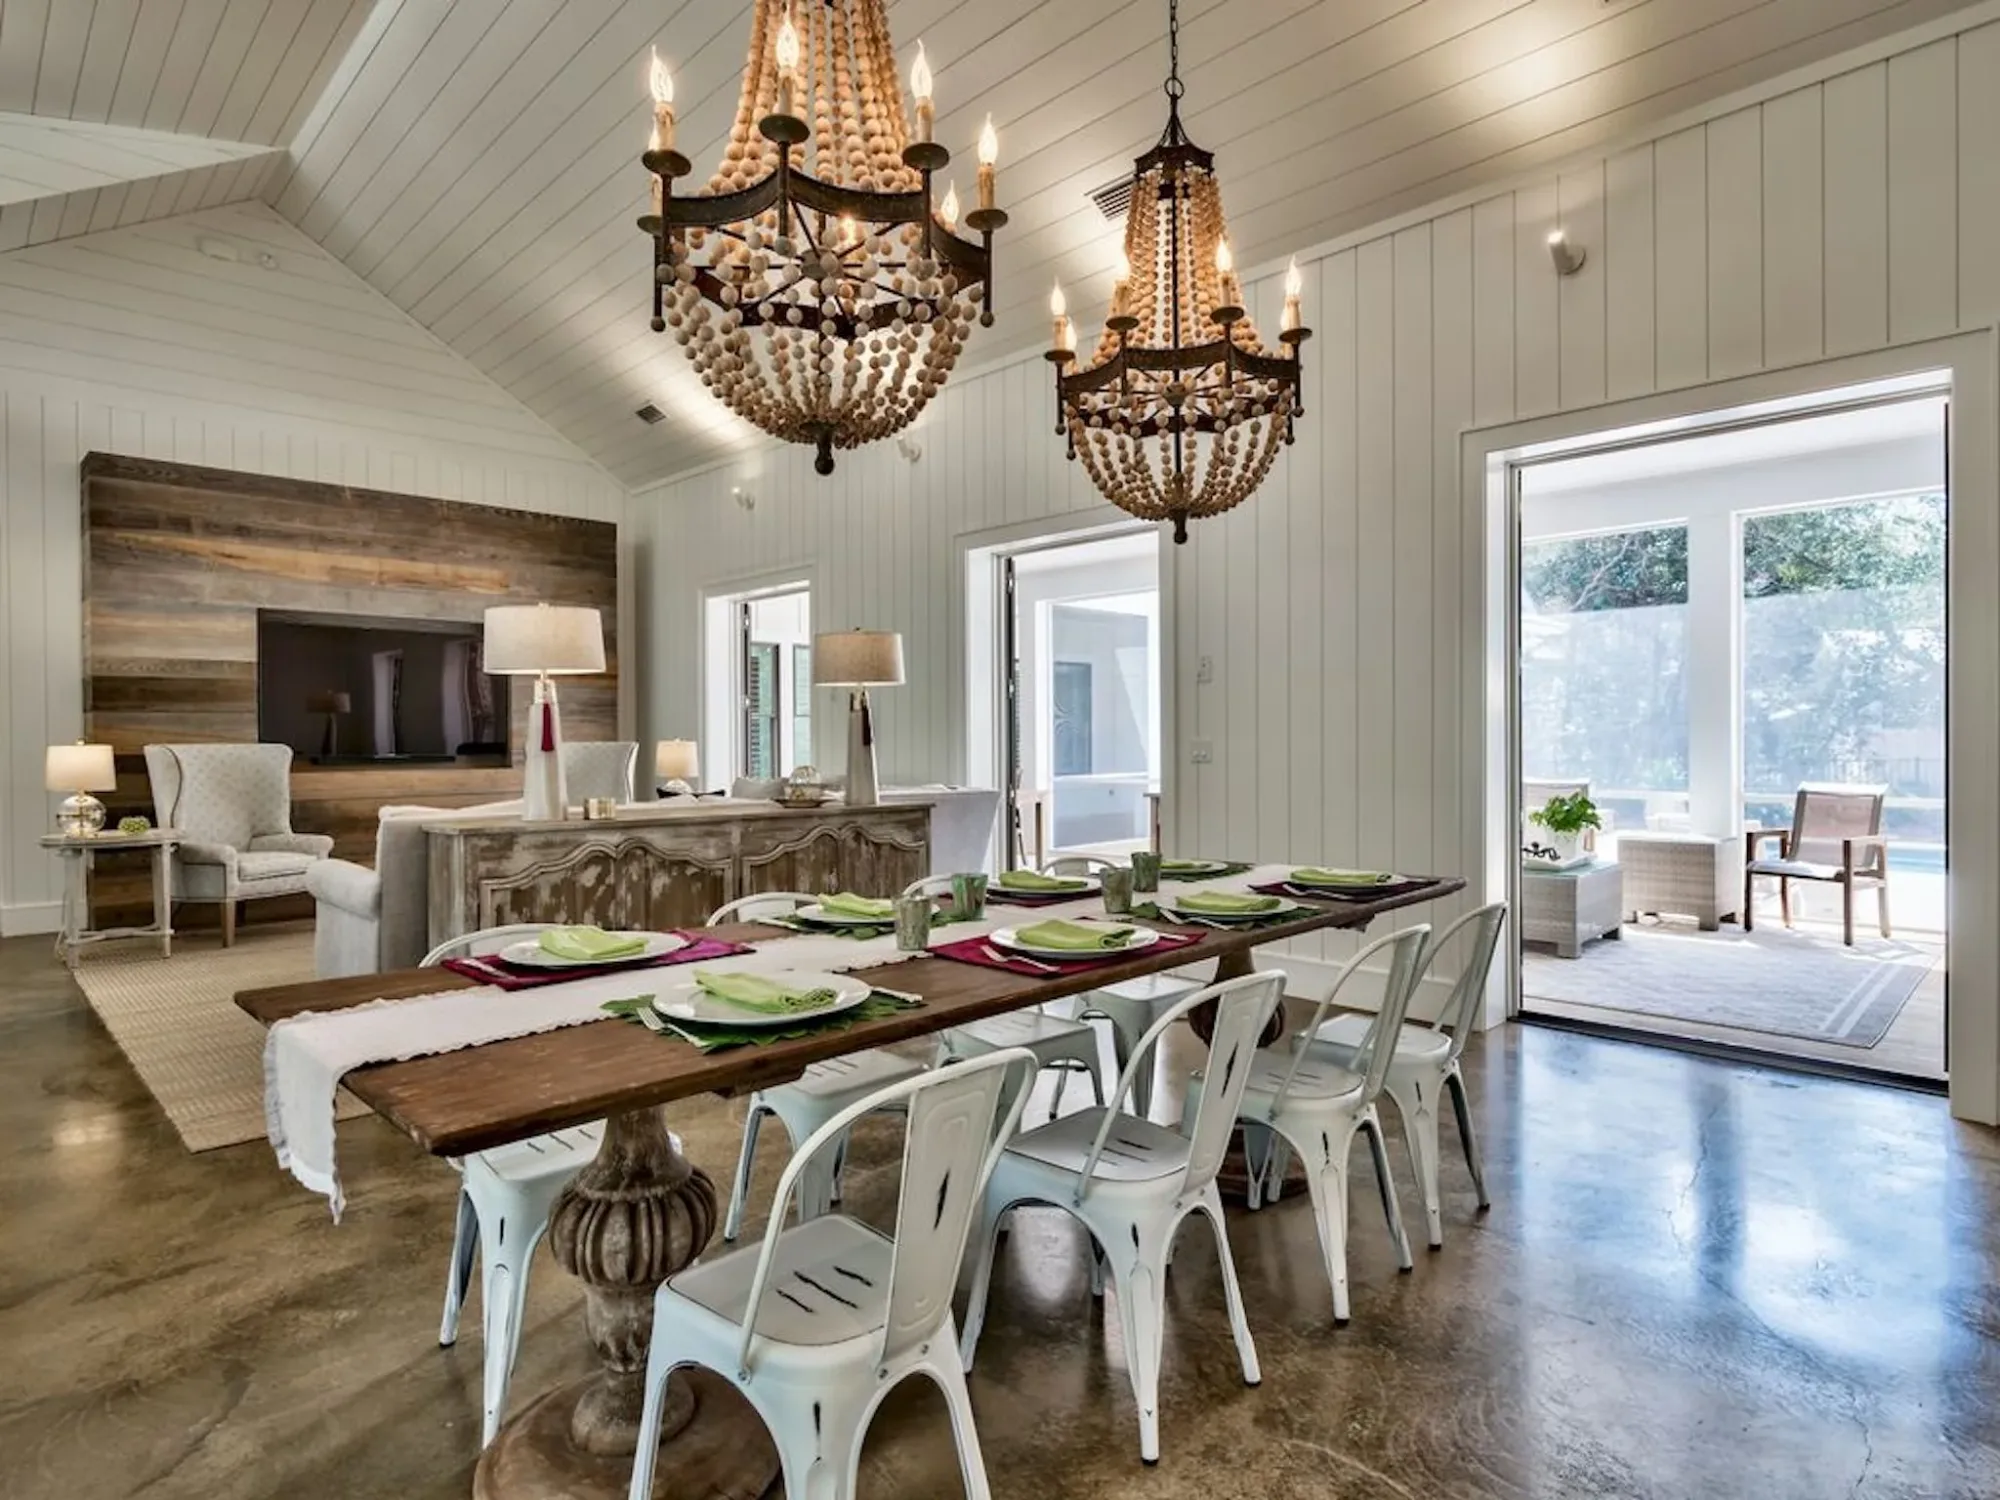
More Services
Other services we offer.
-
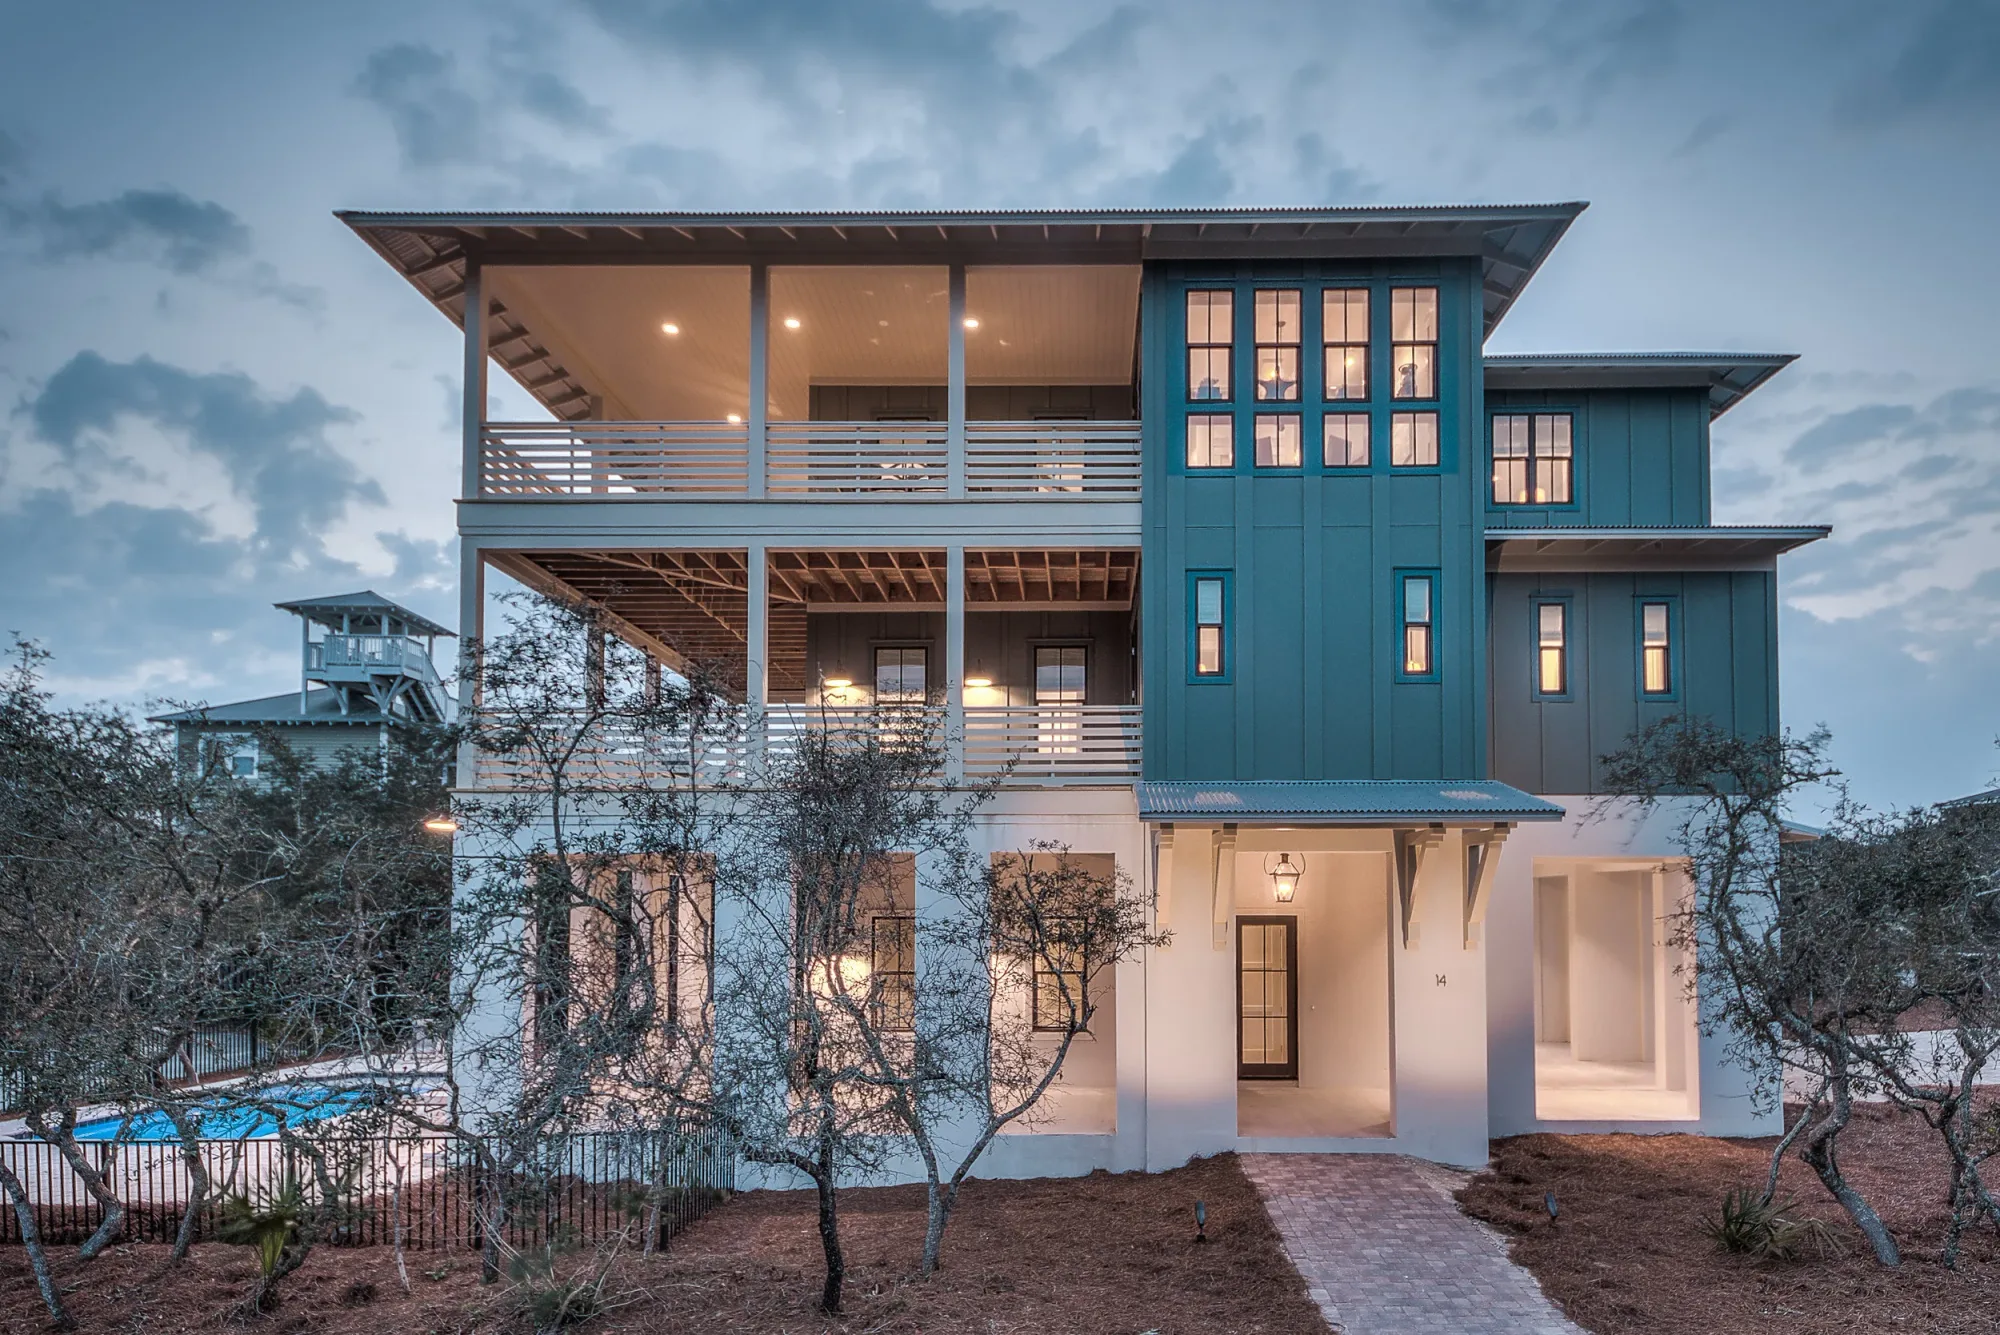
Custom Homebuilding
Custom Homebuilding
Traditional wood-frame custom homes built from your plans, on your lot, by the people who own the company.
Learn More -
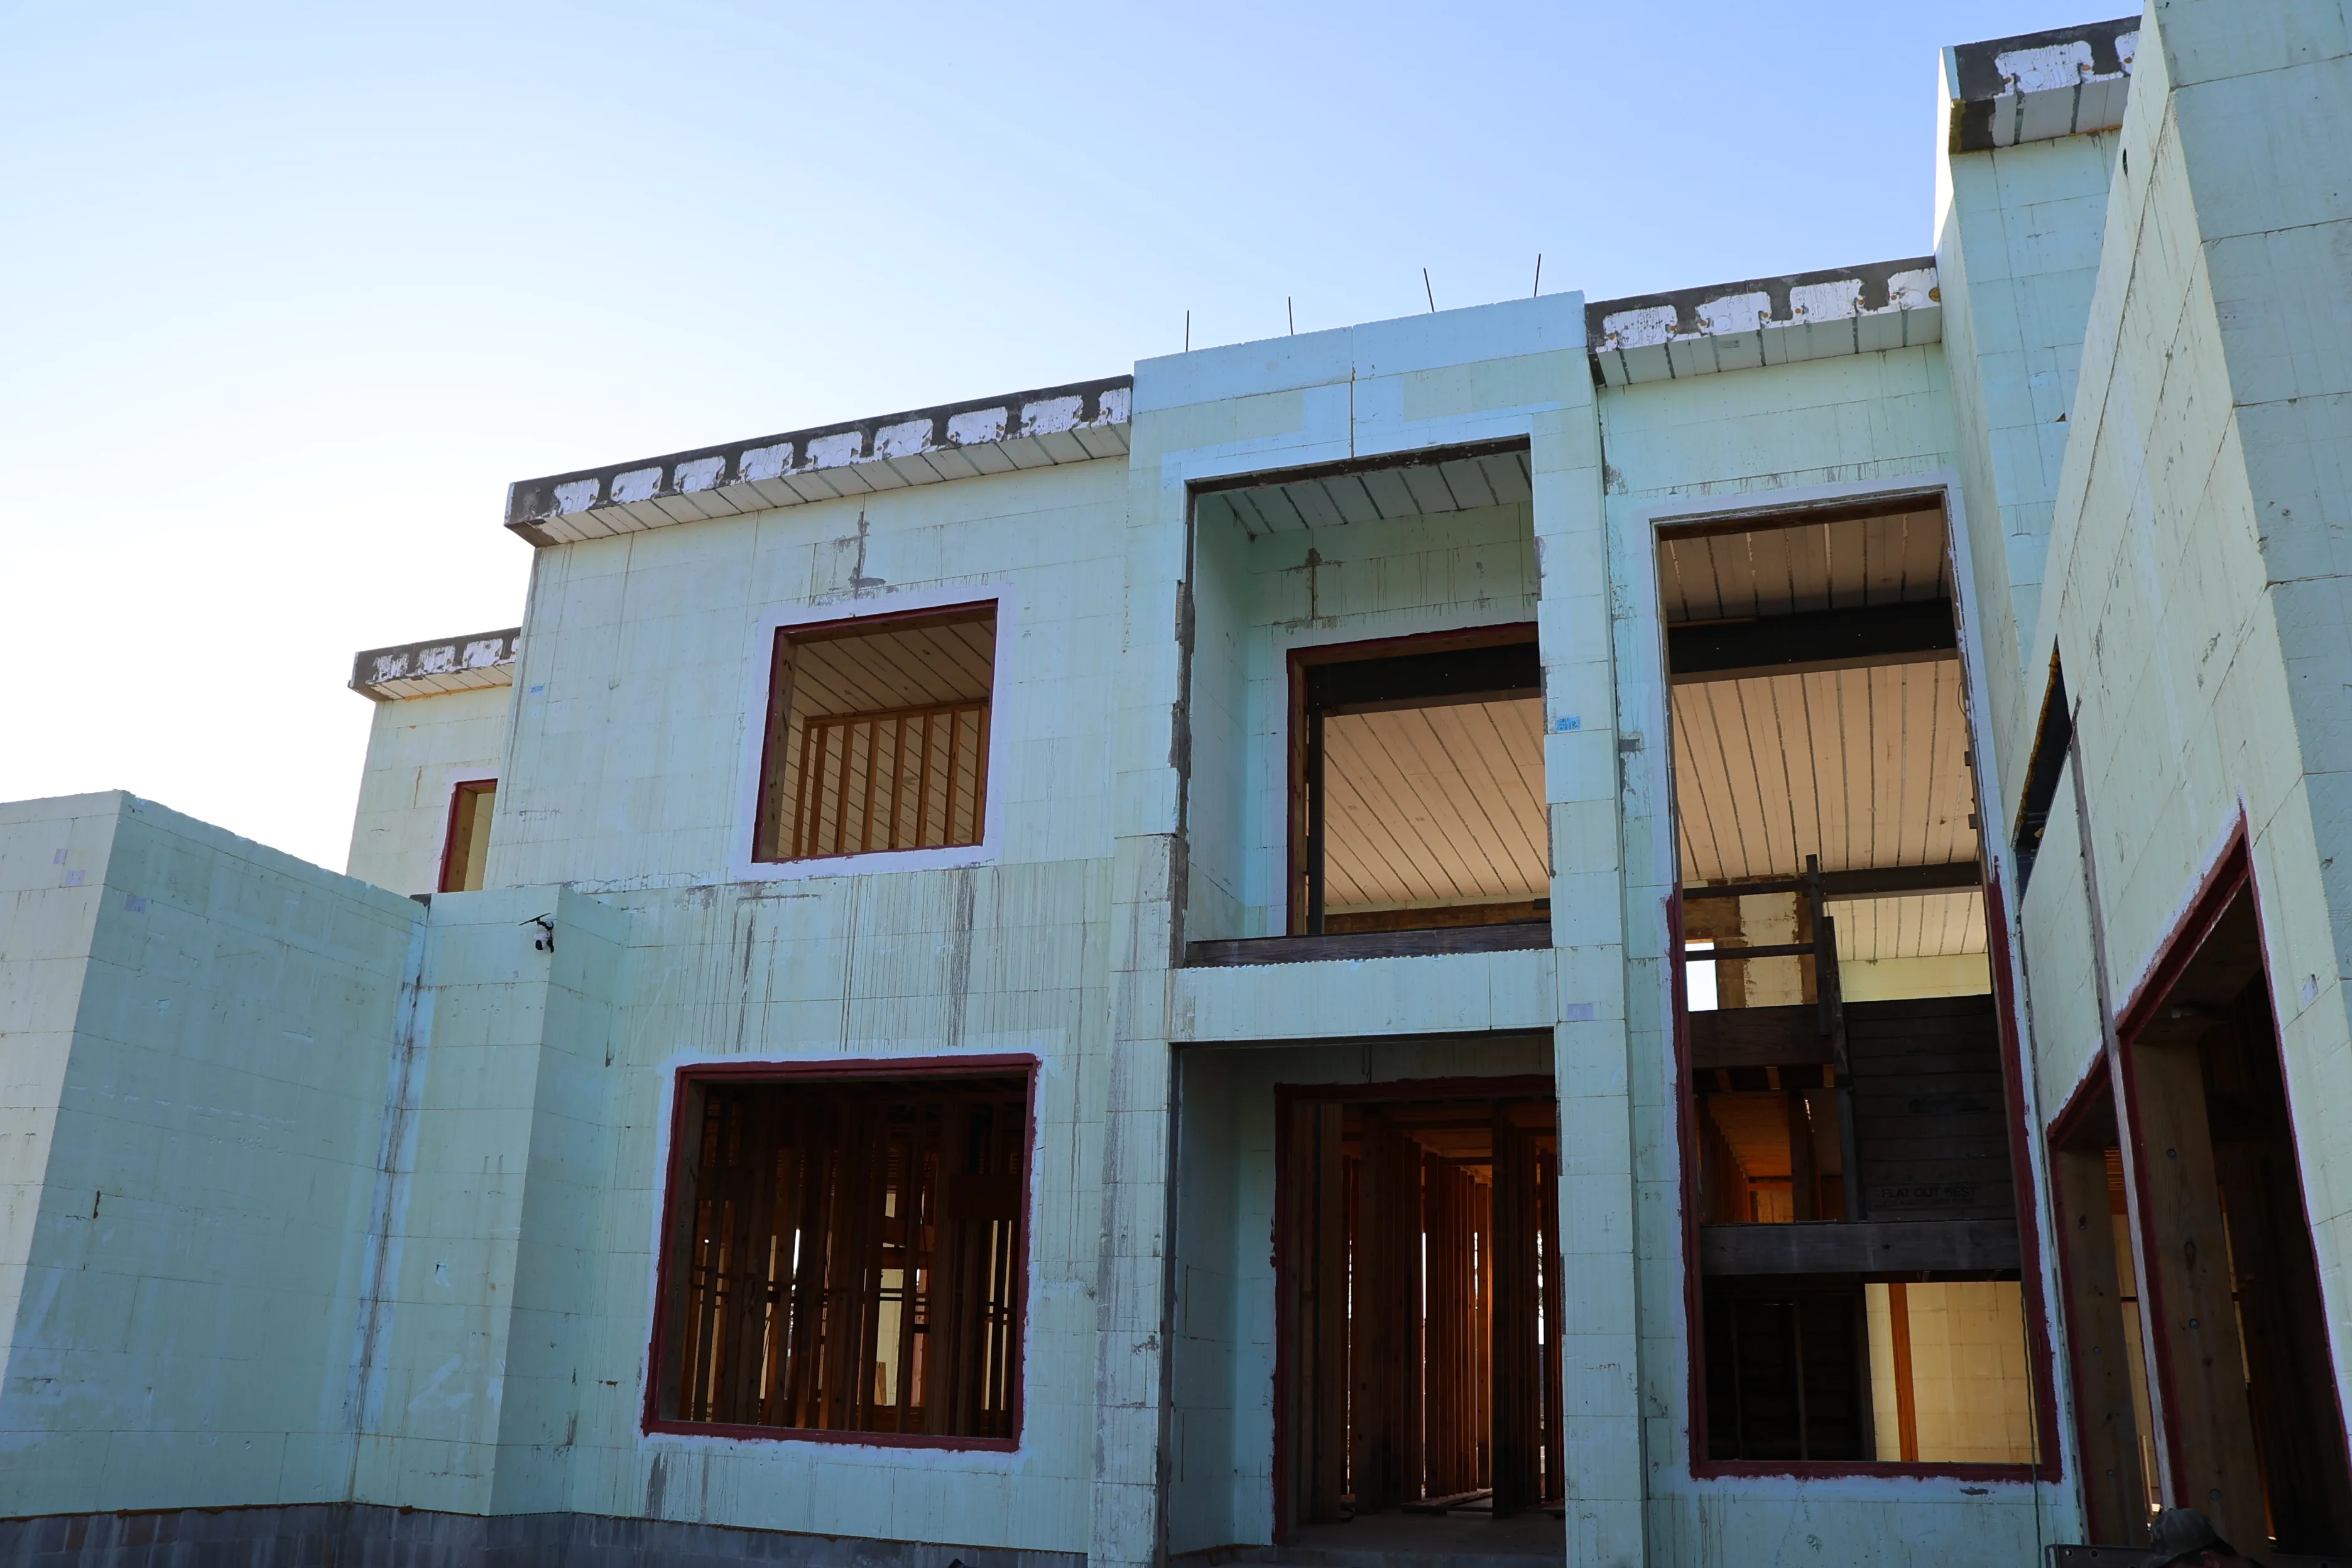
Concrete Homes
Concrete Homes
Whole-home concrete construction for owners who want the most durable house available on this coast.
Learn More -
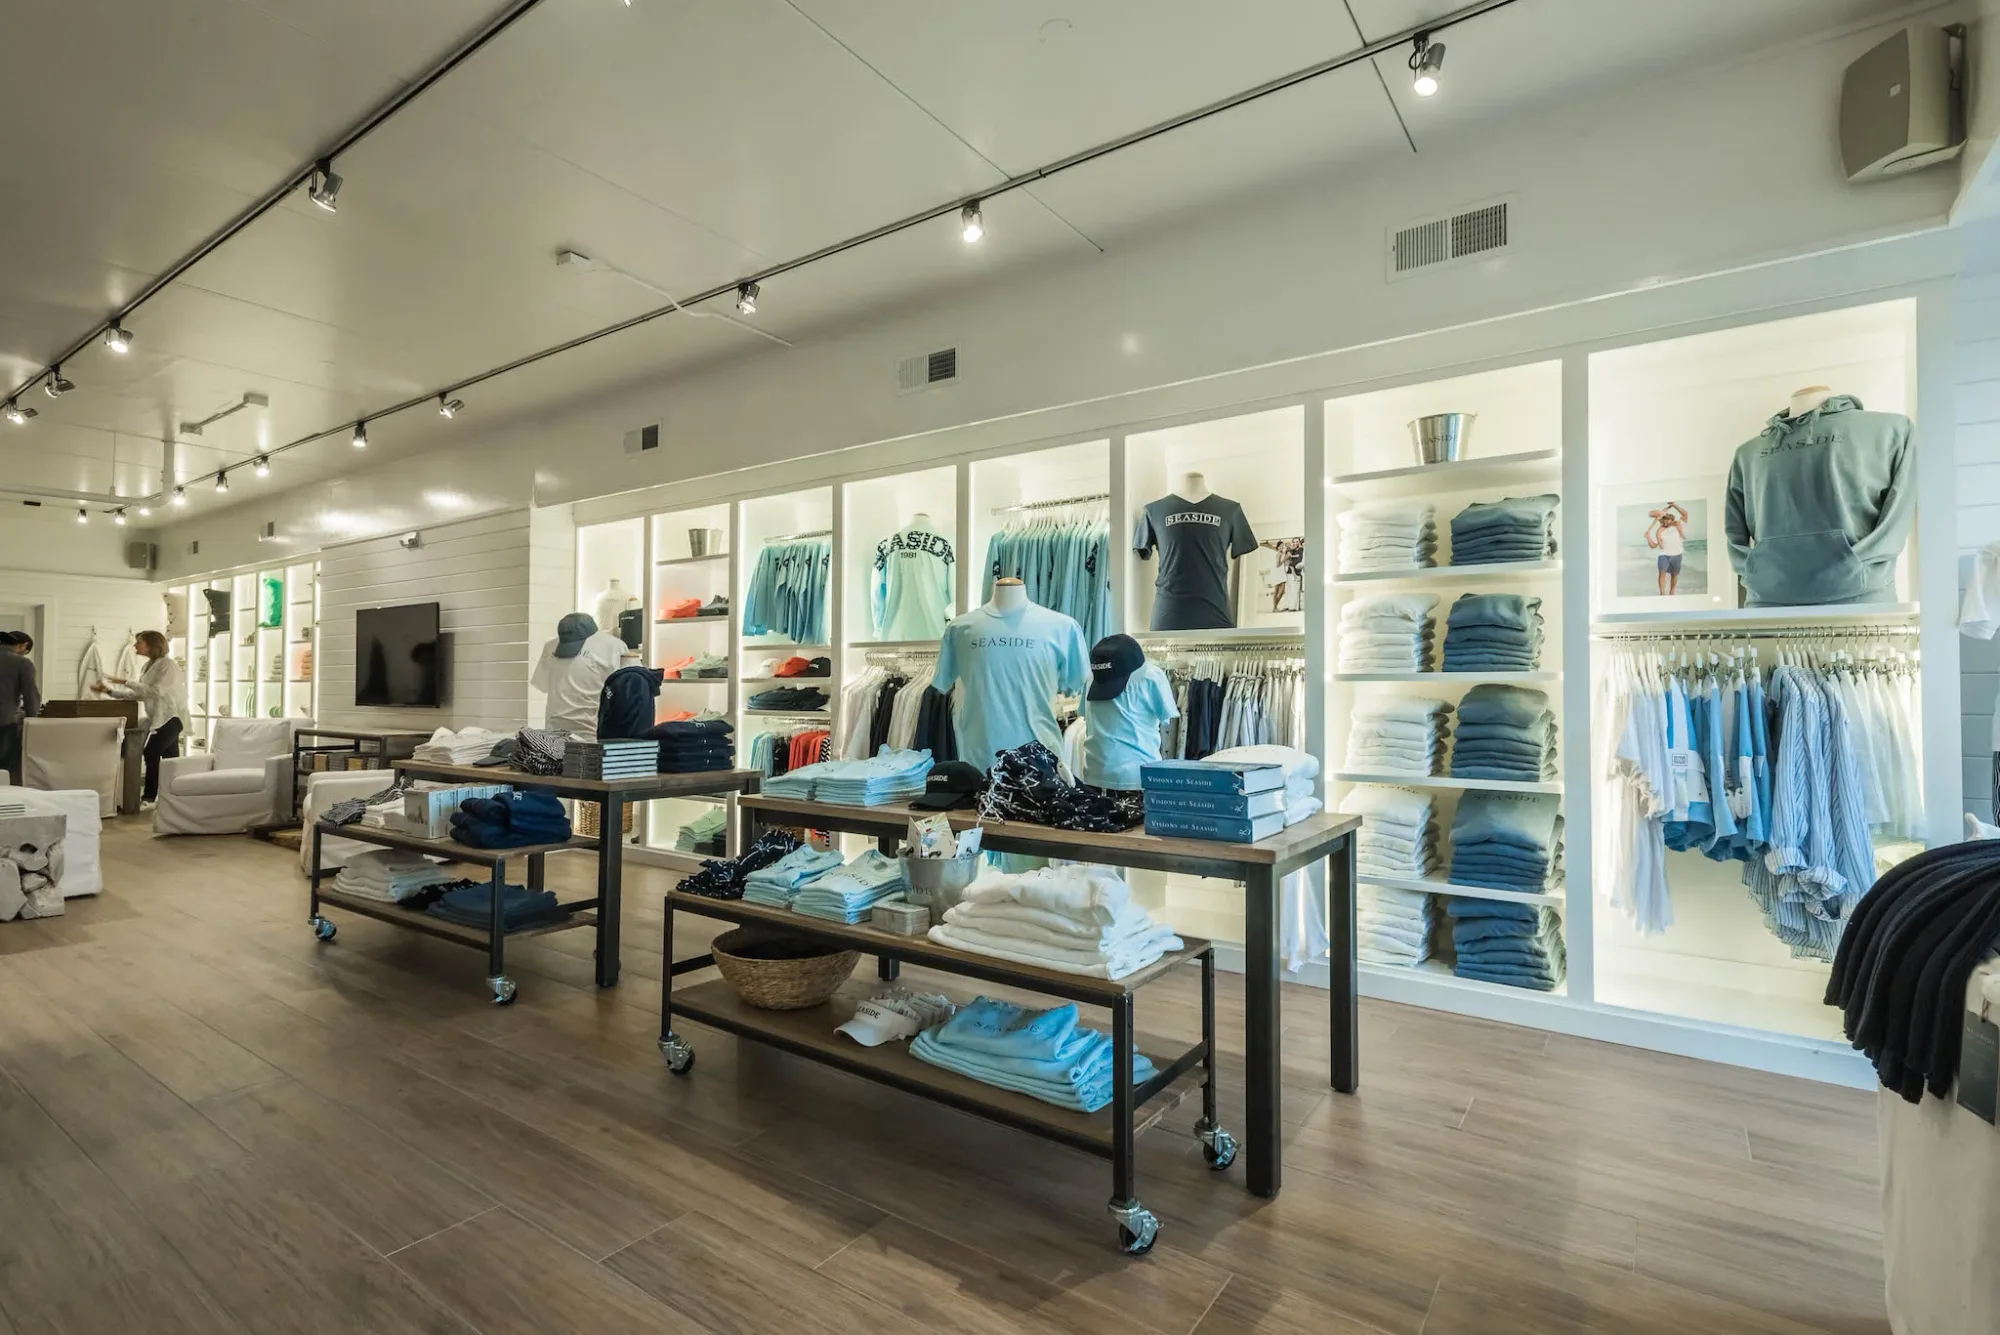
Commercial Contracting
Commercial Contracting
Build-outs and small commercial projects, delivered around your opening date rather than ours.
Learn More
ICF Construction FAQ
Common questions about ICF Construction.
If your question isn't here, give us a call, we answer the phone.
Still have questions?
Happy to talk through your specific situation over the phone.
Call (850) 419-0979Ready to talk about ICF Construction?
Free quote. Honest pricing. Real people answering the phone.